Calibration means comparing a measuring instrument with a known standard and recording the difference and its uncertainty. The international vocabulary of metrology defines it in 2 steps: relate the standard's value to the instrument's reading, then use that relation to get a result. Calibration does not change the instrument. Adjustment does that, as a separate job.
Calibration meaning, with one example
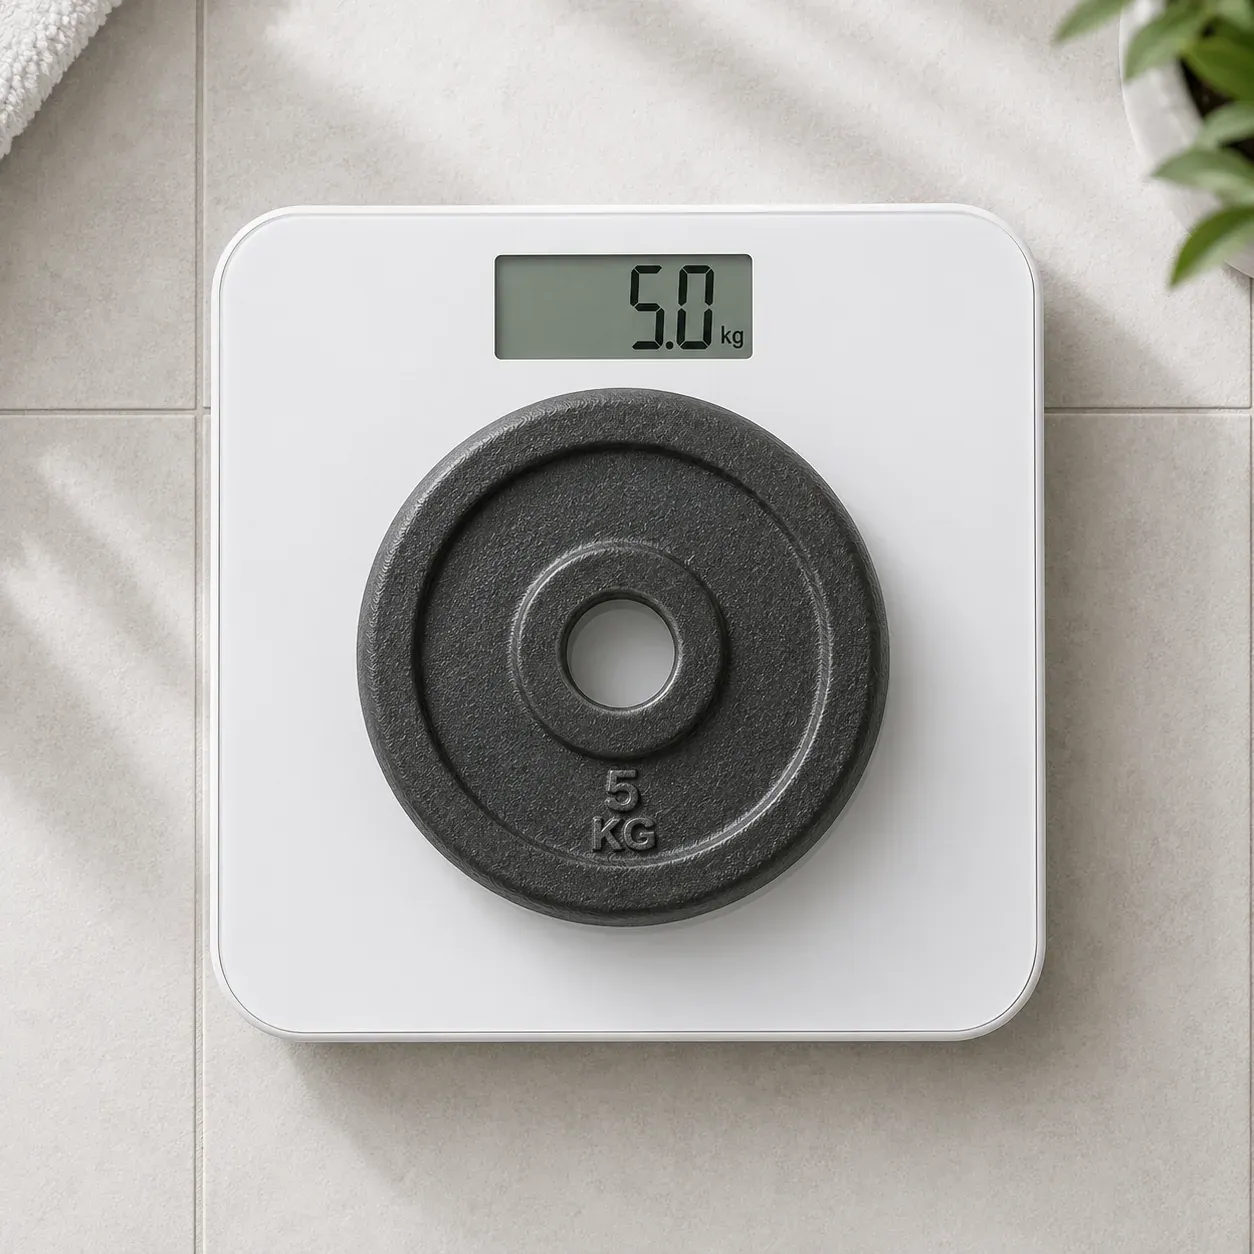
Put a 1 kg test weight on a kitchen scale, and suppose it reads 1,002 g. A calibration record would say the scale reads 2 g high at 1 kg, and it would state how sure that figure is. The record can be a certificate, a table, a curve or a simple correction.
The vocabulary of metrology, known as the VIM, notes that many people treat the first step alone as calibration. It also says calibration should not be confused with adjustment.
A calibrator is a measurement standard used in calibration. That is the VIM's own definition. For a weighing scale, the calibrator is a test weight of known mass.
Calibration, adjustment and stamping compared
These four jobs get mixed up in shops and on product pages:
| Job | What it does | Who does it | What you end up with |
|---|---|---|---|
| Calibration | Compares readings with a standard and records the error | A calibration lab or trained user | A certificate or record |
| Adjustment | Changes the instrument so it reads as it should | The owner or a repairer | A changed instrument that needs rechecking |
| Legal Metrology verification | Tests against legal limits, with a pass or fail | The Legal Metrology department | A stamp, for scales used in trade |
| Tare or zero | Clears a container or a small offset | Anyone using the scale | A display showing 0 |
In everyday Indian use, "calibrating" a scale usually means adjusting it. The strict meaning matters when you buy a calibration certificate, because a certificate reports error and does not promise the scale was corrected. The VIM adds that an instrument usually needs recalibrating after any adjustment.
Trade use has its own rule. Section 24(1) of the Legal Metrology Act 2009 requires a scale used for buying or selling to be verified before use. A private calibration certificate doesn't replace that stamp. Our guide to Legal Metrology in India explains the law, and the stamping fees have their own post.
What calibration of instruments involves
No single authority numbers the steps, but the VIM, OIML and NABL documents together describe this order:
- Pick a reference standard whose own value and uncertainty are known.
- Measure the reference with the instrument, under stated conditions.
- Record the difference between the reading and the reference value.
- Work out the uncertainty of that result and write down how it traces back.
- Adjust only if the error needs correcting, then calibrate again.
Weighing scales add their own tests. The Kerala Legal Metrology Department lists repeatability, linearity and accuracy, eccentric loading at the corners and centre, and sensitivity for non-automatic weighing instruments.
Traceability: how a result links back to NPL
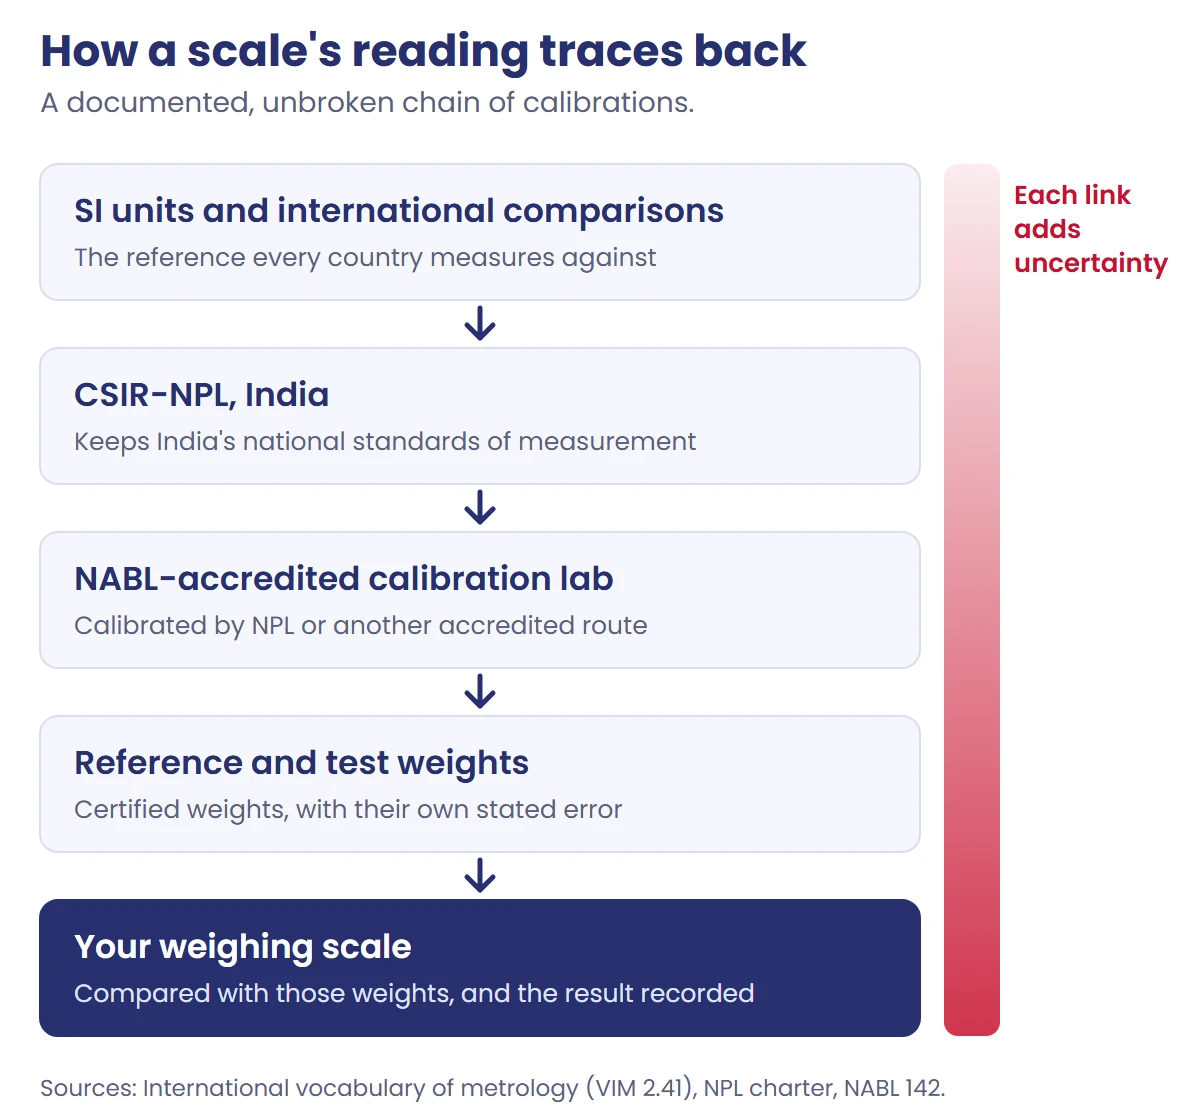
Metrological traceability means a result can be linked to a reference through a documented, unbroken chain of calibrations. Each link in the chain adds to the uncertainty. It belongs to a measurement result, so a phrase like "NPL traceable scale" is loose wording.
In India, the chain leads to CSIR-National Physical Laboratory. The NPL charter describes it as India's National Metrology Institute, with a statutory obligation to maintain the national standards of measurement. NPL maintains six of the seven SI base units, including the kilogram.
NABL's traceability policy sets out the route for labs. Their equipment must be calibrated by NPL, by another national institute under the international arrangement, or by an accredited lab whose scope covers that calibration.
What a NABL calibration certificate should show
NABL is a constituent board of the Quality Council of India. It accredits labs on a voluntary basis and has no regulatory powers. It assesses calibration labs against ISO/IEC 17025. Check these points on a certificate:
- The NABL symbol. NABL 133 makes it mandatory for parameters inside the lab's accredited scope, and bars it for those outside.
- The uncertainty. NABL 143 requires the result to be reported with its uncertainty, at about 95% confidence.
- A traceability statement. The same policy requires the certificate to say how the measurement traces back.
- The right scope. The NABL FAQ says capabilities outside the scope are not covered, and its website has a Verify Certificate option.
A certificate describes the instrument on the day it was tested. It can't promise the same result after a drop, a move or a year of hard use.
How often should instruments be calibrated?
No single interval suits everything. ILAC-G24 / OIML D 10:2022, the joint guidance on this, says fixed intervals are not recommended unless a normative document sets one. The first choice rests on a risk assessment.
The guidance lists these factors: the uncertainty you need, the risk of exceeding permitted error, the maker's advice, wear and drift, how hard the instrument is used, its environment, transport, and legal rules. New equipment should be checked more often at first, and the record then guides each next interval.
Legal periods are separate. The Delhi Weights and Measures Department gives one year as the stamp validity for electronic scales. For everyday intervals by use, from kitchens to laboratories, see our guide on how to calibrate a digital weighing scale.
Calibration of weighing scales and balances
OIML R 76, the international recommendation for non-automatic scales, sorts them into four classes: I special, II high, III medium and IIII ordinary. Two values place a scale in a class. The first is e, the verification interval, which normally equals the display step on a digital scale. The second is n, its capacity divided by e.
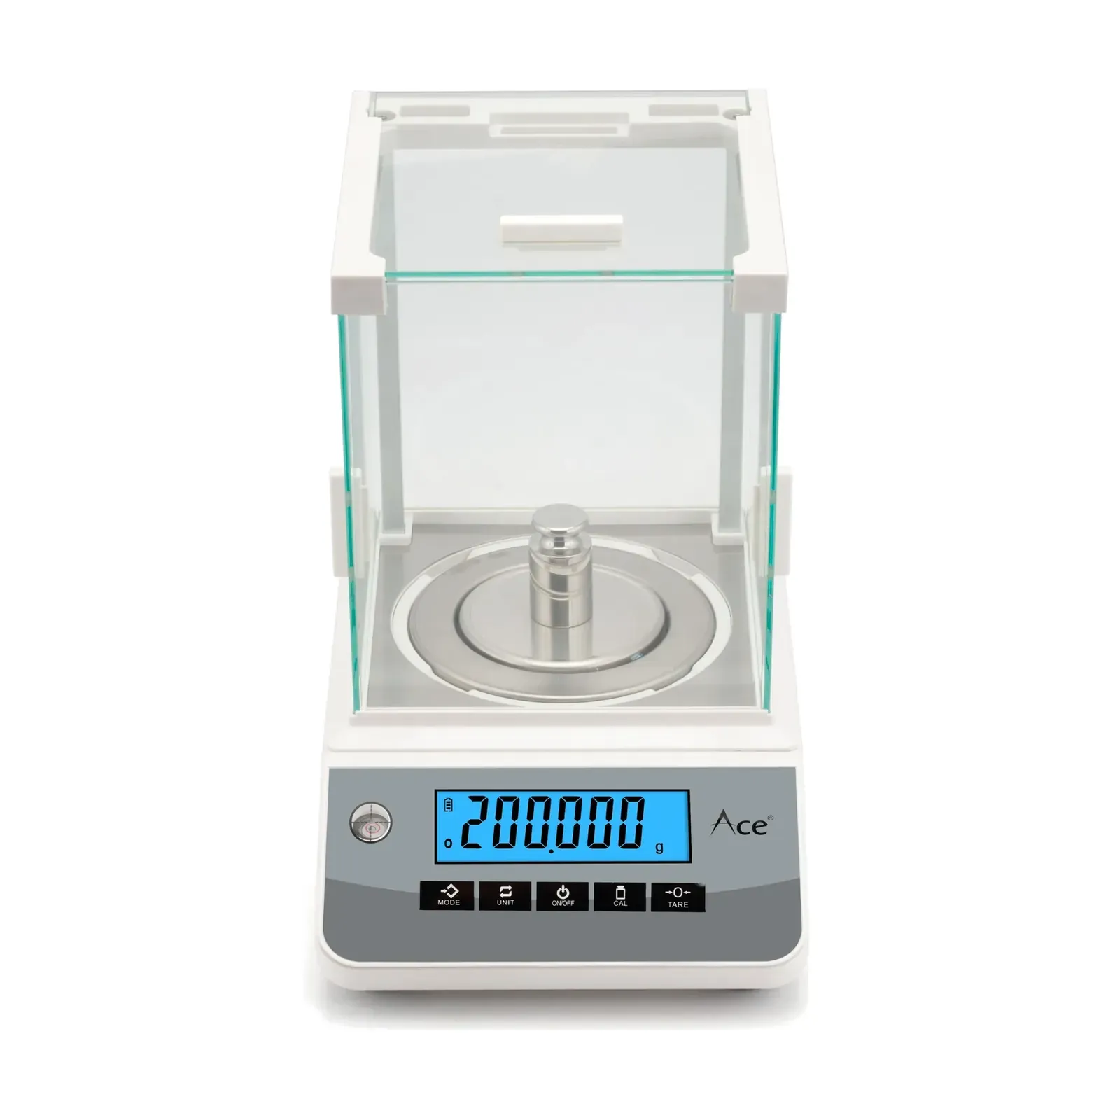
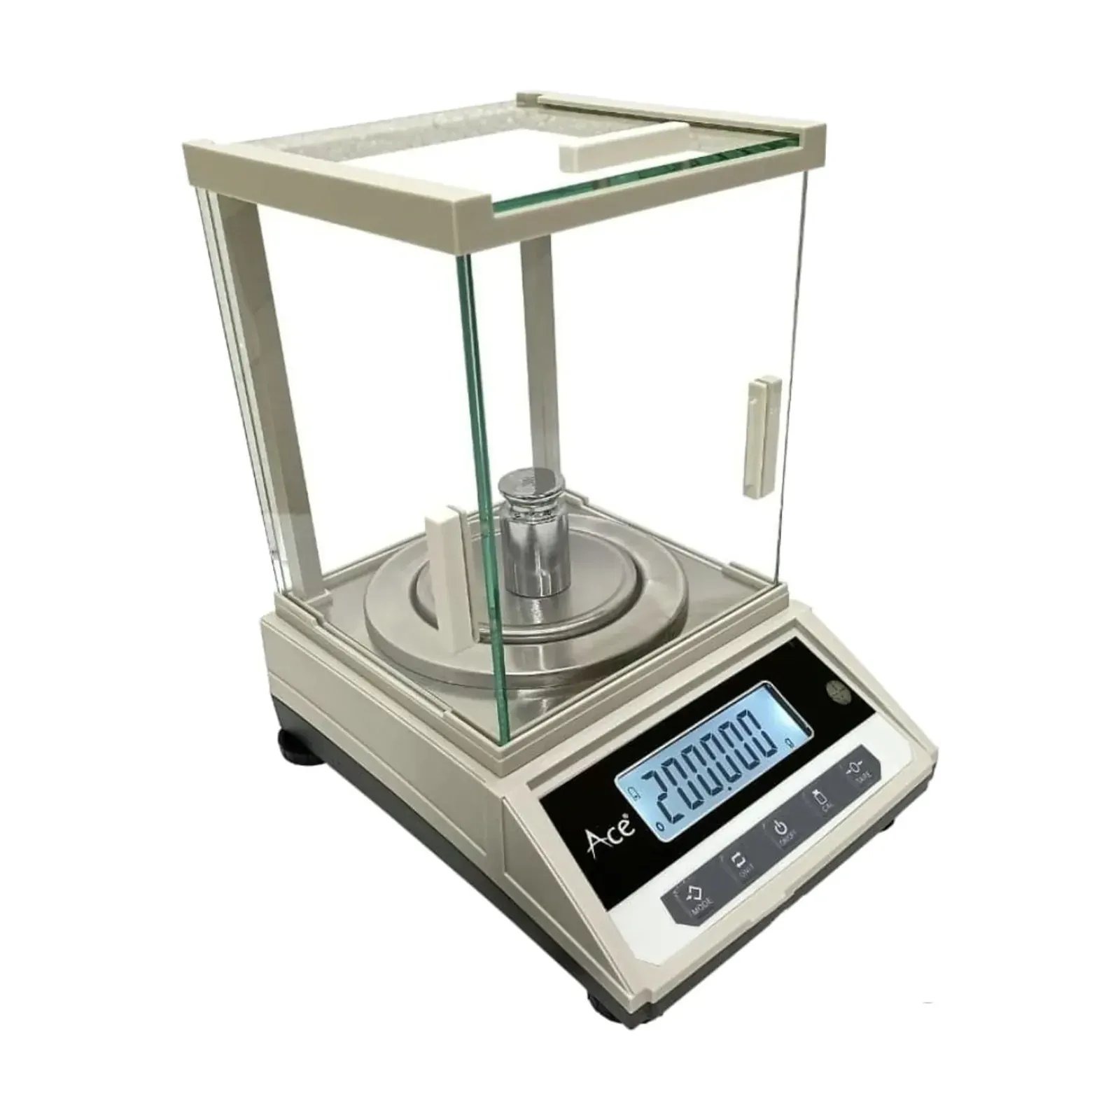
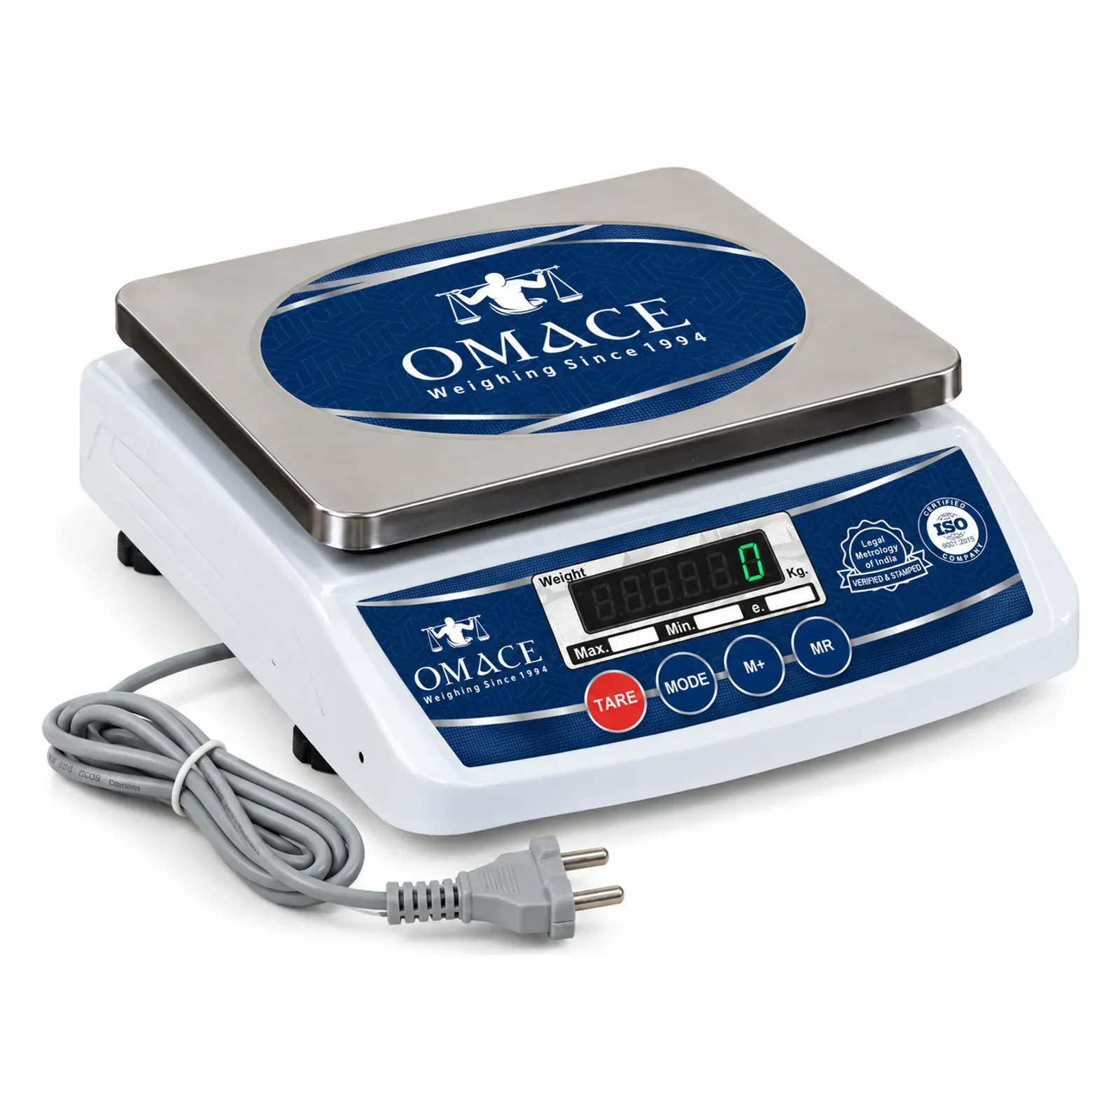
A 30 kg shop scale that reads in 5 g steps has n = 6,000, which is class III. The Omace Om-TT-Running SPR 30 kg weight machine reads in those 5 g steps. Lab balances that read in 1 mg sit in the higher classes. The Ace CY-2003 lab weighing balance reads up to 200 g in 0.001 g steps.
The test weight has to suit the scale. OIML R 111-1 sets weight classes from E1 to M3, and says a weight's error must not exceed one third of the scale's permitted error. M classes suit class III and IIII scales, and F2 can serve class II scales for precious metals.
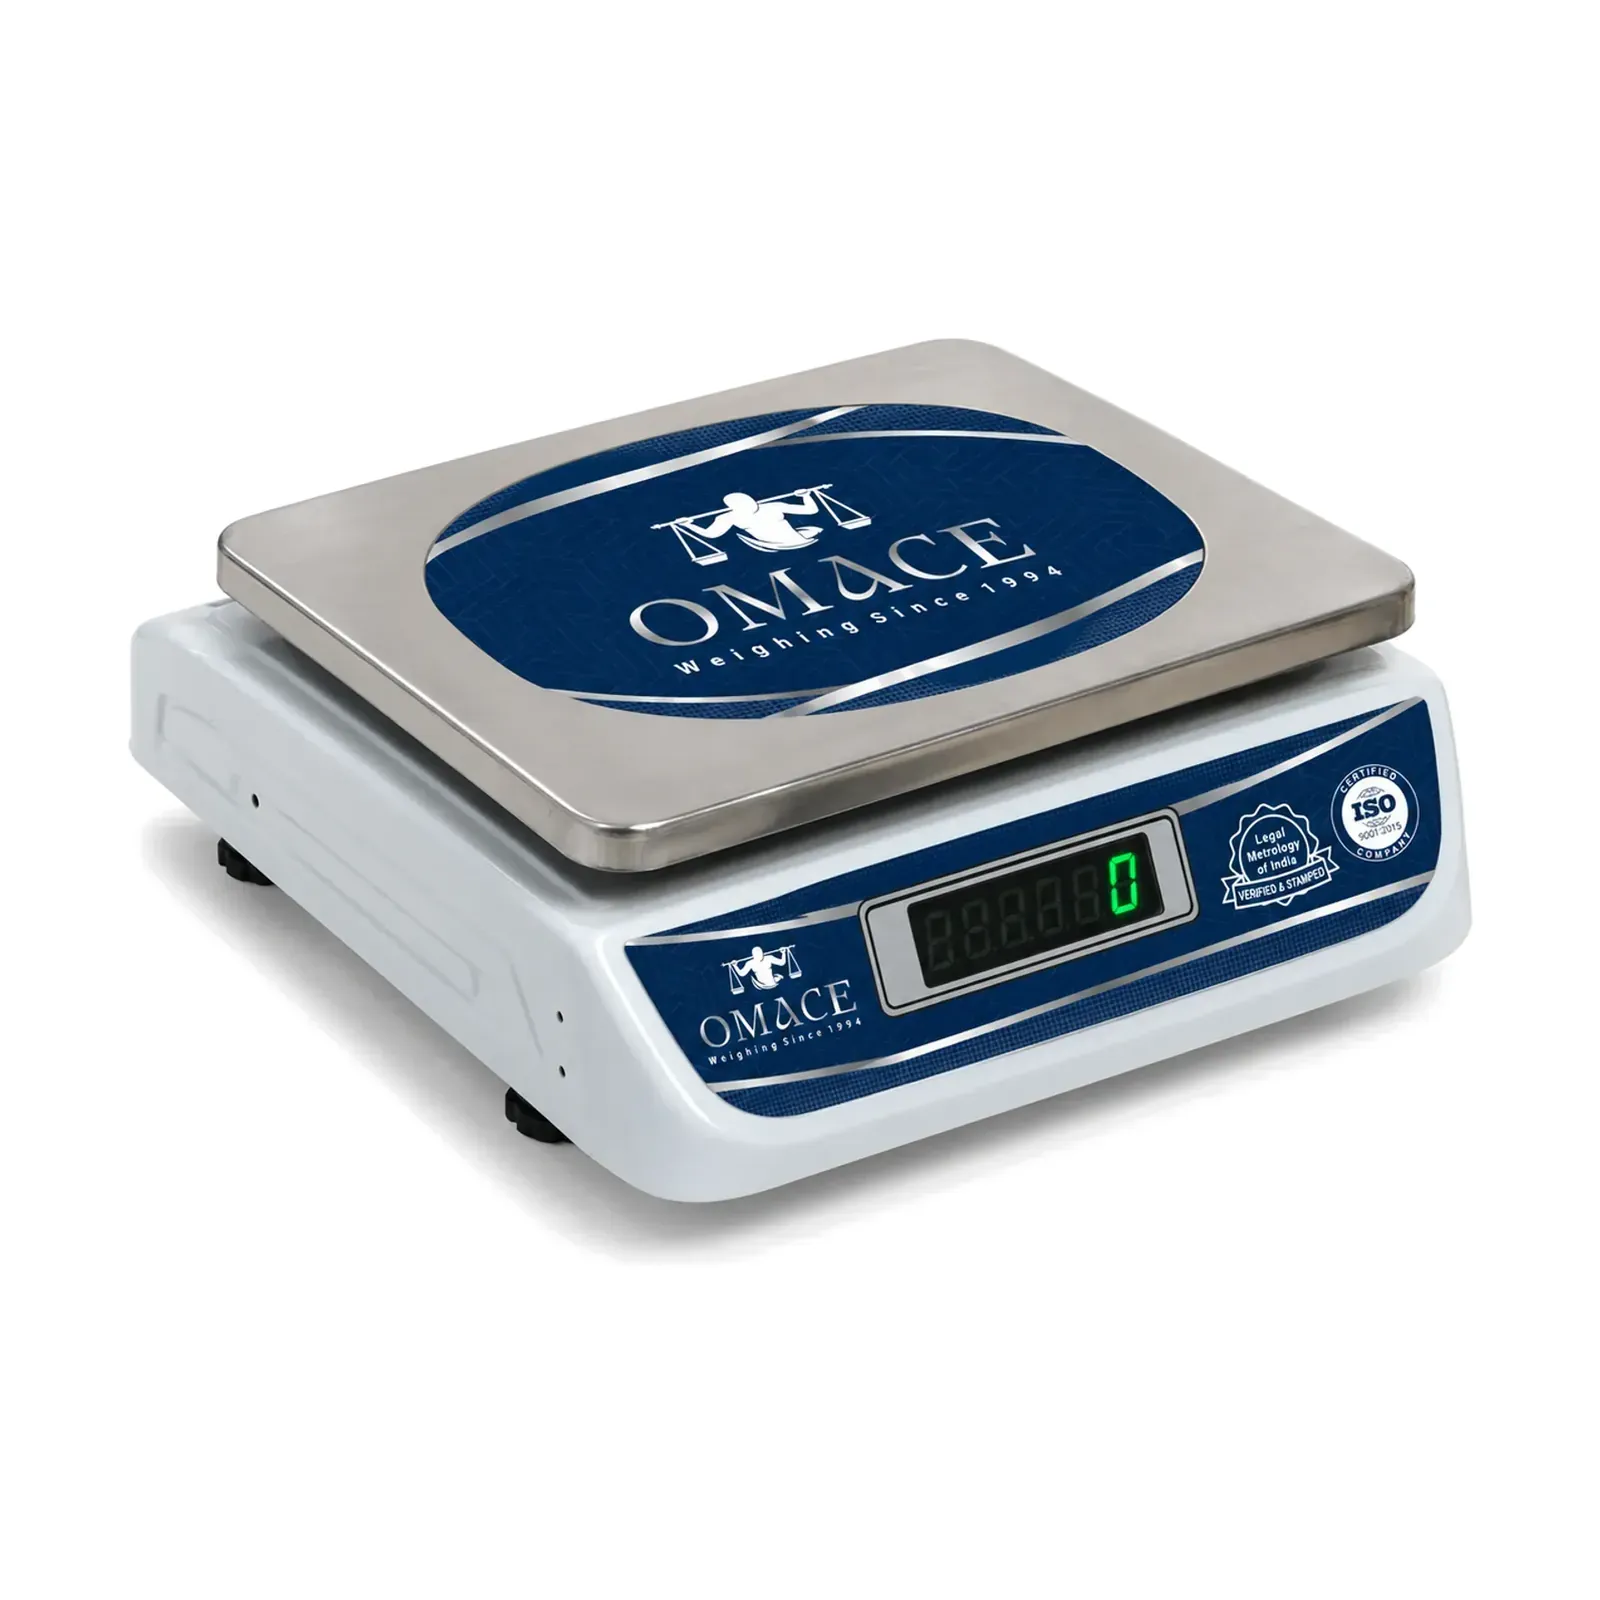
At Omace's Bagru factory, each scale is tested before dispatch with certified weights matched to its capacity. Every Omace digital scale opens its calibration mode when TARE is held for about 5 seconds. A stamped trade scale is sealed, so only a registered repairer may recalibrate it.
Calibration guides by type of scale
- Home: bathroom scale, kitchen scale without weights, smart scale accuracy, luggage scale, coffee scale.
- Baby and clinic: baby scale, medical scale.
- Gold and small items: gold scale, pocket scale.
- Shop and farm: 30 kg kanta, price computing scale, chicken scale, livestock scale.
- Heavy loads: crane scale, weighbridge, legal for trade weighing scale.
Who makes these scales
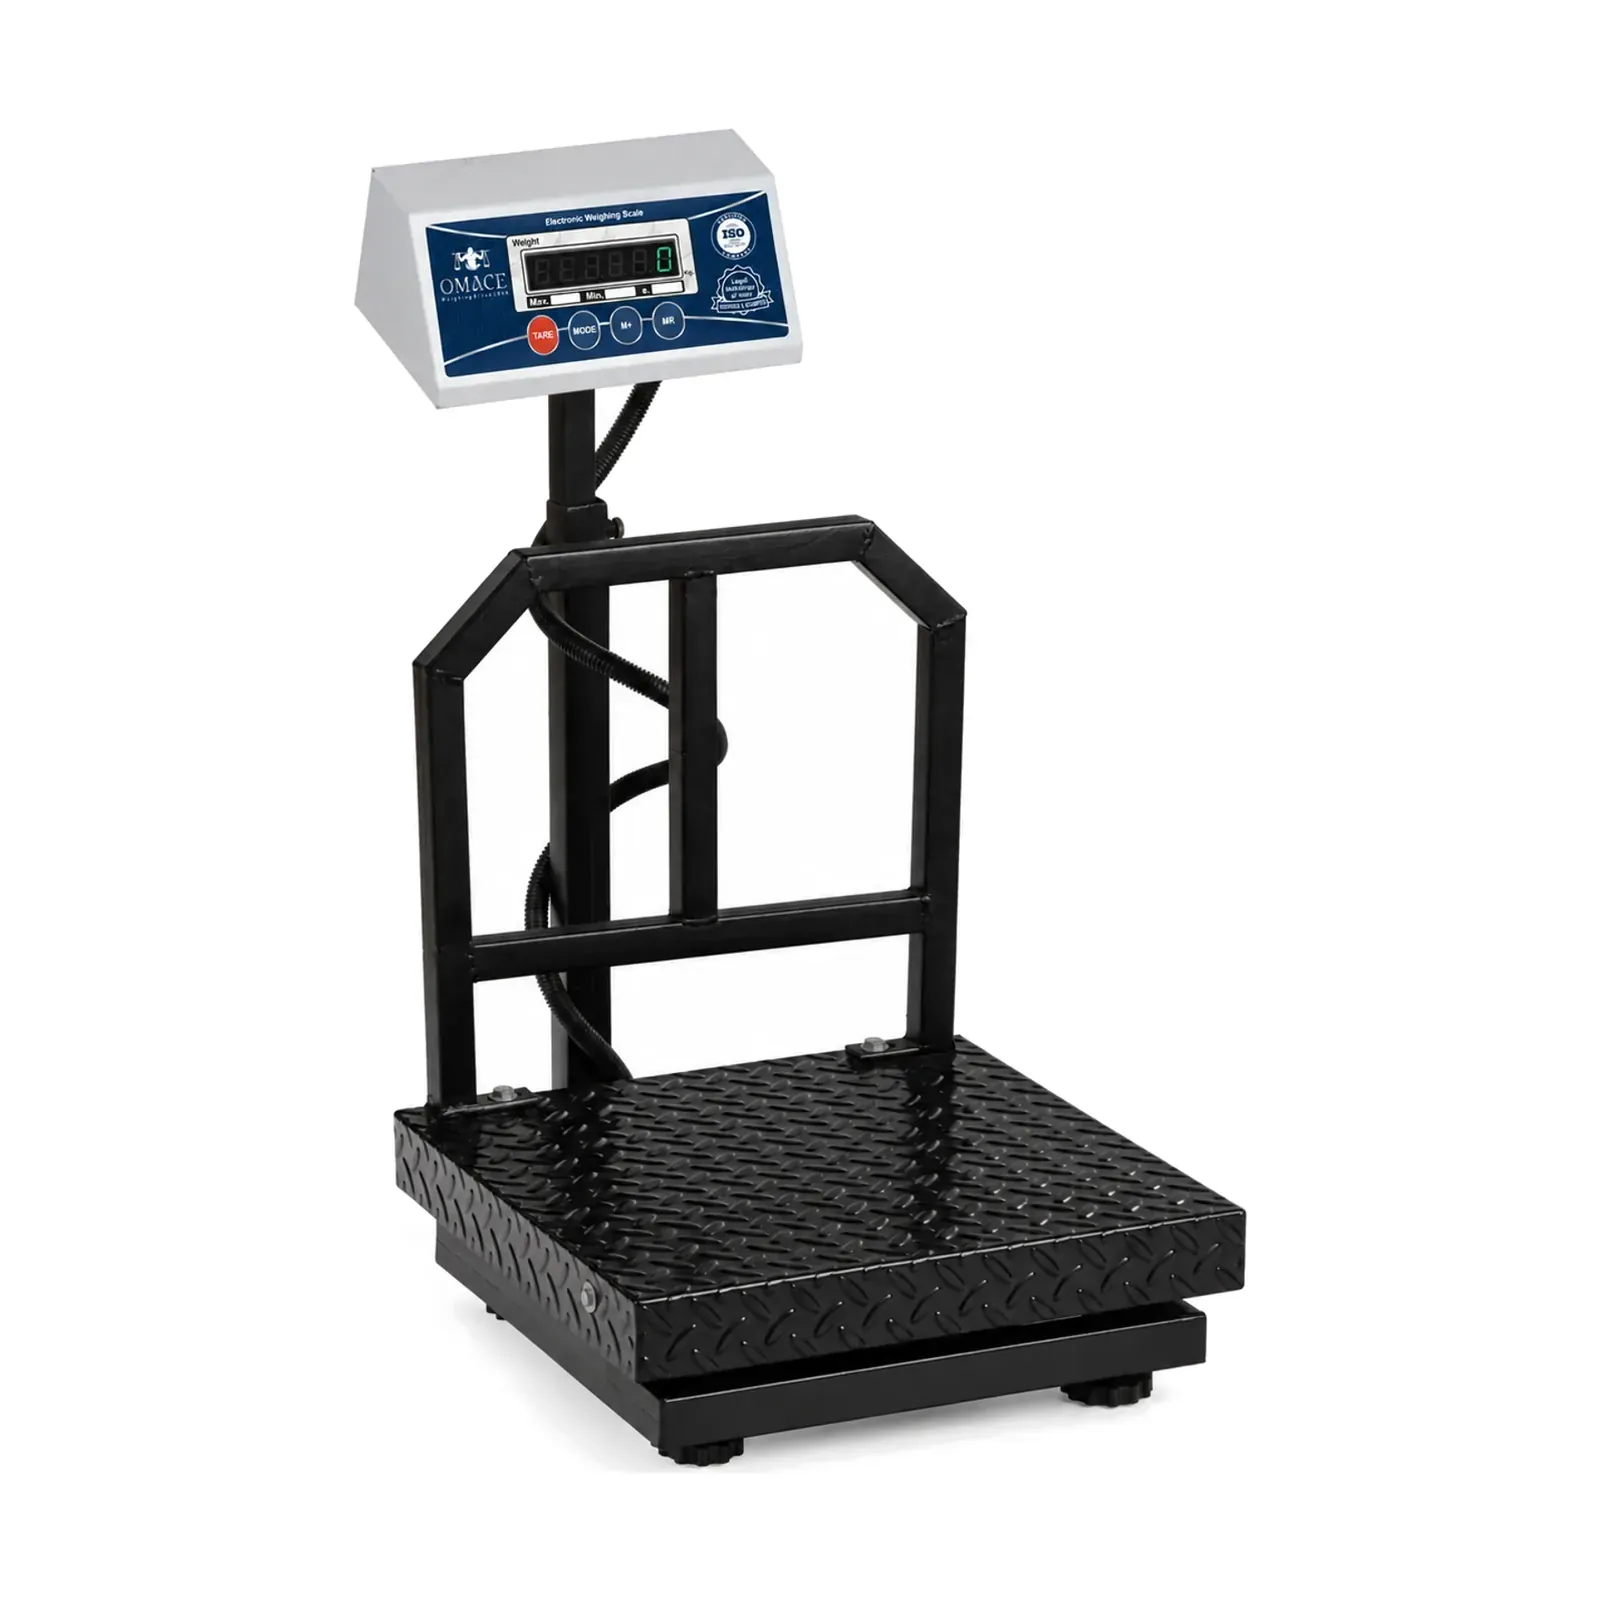
Omace Brands Private Limited has manufactured weighing scales in India since 1994, from its factory in Bagru, Jaipur. More about Omace. Omace shop, platform, chicken and crane scales leave the factory verified and stamped by Legal Metrology, and every unit is calibrated before dispatch. As a manufacturer, Omace Brands Private Limited holds ISO 9001:2015, ISO 13485:2016 and EU MDR quality certificates, and CE and US FDA compliance certificates, each listed on the Omace certificates page.