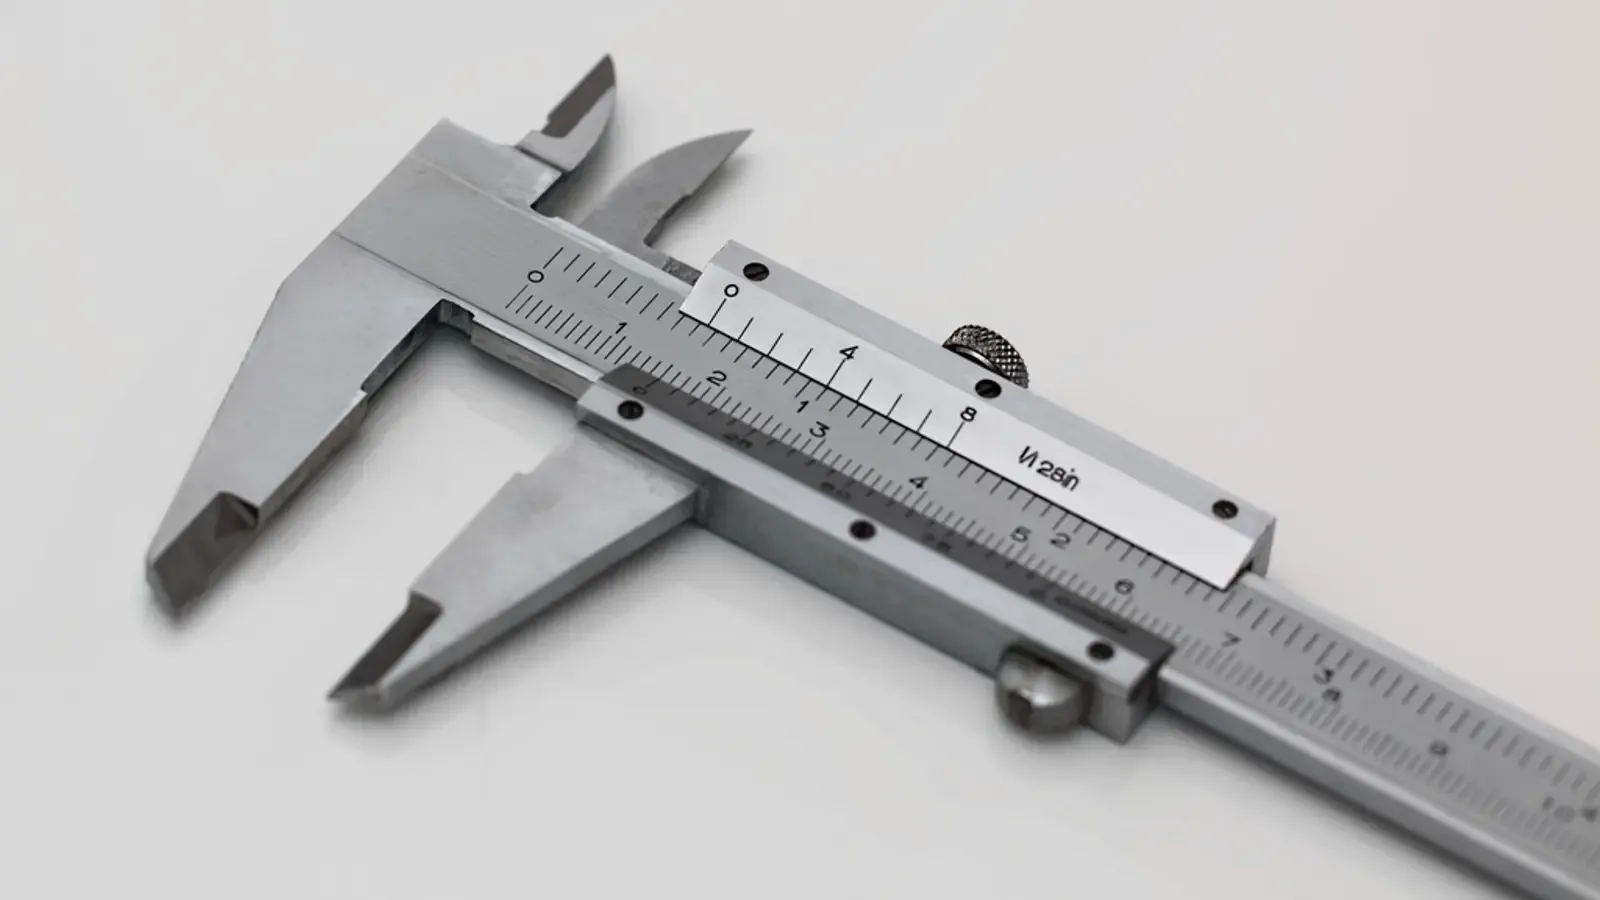
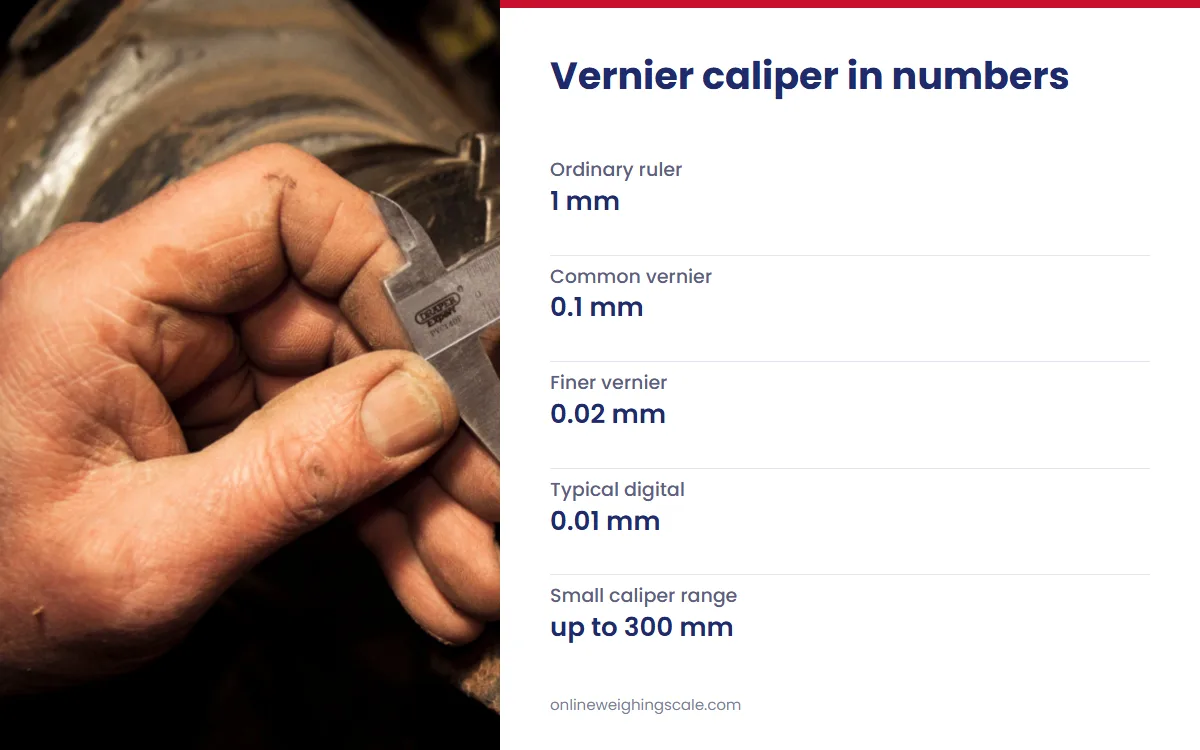
A vernier caliper is a sliding measuring tool that reads outside size, inside size and depth from a main scale and a smaller vernier scale. A common school model has a least count of 0.1 mm, ten times finer than the 1 mm of an ordinary ruler. To read it, add the main scale value to the matching vernier line multiplied by the least count.
What a vernier caliper is
The tool pairs a fixed jaw on a graduated beam with a sliding jaw that carries a second, shorter scale. Its name comes from Pierre Vernier, a French mathematician (1584–1638) who described his new measuring instrument in a 1631 book, according to Encyclopaedia Britannica. It also goes by the name slide caliper, and Indian textbooks and British guides spell it calliper.
The UK National Physical Laboratory's guide to callipers and micrometers gives measuring ranges from 100 mm to 3,000 mm, and treats anything up to 300 mm as a small caliper. In India, the instrument opens the first experiment of the NCERT Class 11 physics laboratory manual. The Bureau of Indian Standards lists IS 3651 (Part 2):1985, its specification for calipers with a 0.02 mm least count, as withdrawn and superseded by IS 16491 (Part 1): 2016.
Parts of a vernier caliper and what each does
The letters below follow the figure in the NCERT manual, so a student can match them to the page.
| Part | What it does |
|---|---|
| Main scale | Fixed beam marked in cm and mm |
| Vernier scale | Sliding scale with slightly shorter divisions, which gives the fraction of a millimetre |
| Lower jaws (A, B) | Hold the outside of a ball, rod or block |
| Upper jaws (C, D) | Touch the inside walls of a beaker or pipe |
| Metal strip (N) | Reaches the bottom of a hole or vessel to read depth |
| Knob (P) | Moves the vernier scale along the beam |
| Screw (S) | Locks the vernier scale so the reading holds |
Least count of a vernier caliper: the formula
Least count is the smallest length the instrument can read. NCERT defines it as the difference between one main scale division (M.S.D.) and one vernier scale division (V.S.D.). The vernier is made so that n of its divisions cover the length of n − 1 main scale divisions.
Least count = value of one main scale division ÷ number of divisions on the vernier scale
With a 1 mm main scale and 10 vernier divisions, the least count is 1 mm ÷ 10 = 0.1 mm. Each vernier division is then 0.9 mm long, so the two sets of lines drift apart by 0.1 mm per step. Only one pair lines up at any setting, and that pair gives the extra digit.
| Main scale division | Vernier divisions | Length they cover | Least count |
|---|---|---|---|
| 1 mm | 10 | 9 mm | 0.1 mm |
| 1 mm | 20 | 19 mm | 0.05 mm |
| 1 mm | 50 | 49 mm | 0.02 mm |
| 0.5 mm | 25 | 12 mm | 0.02 mm |
| 1/16 in | 8 | 7/16 in | 1/128 in |
The first row comes from the NCERT manual and the others from the graduation tables in the UK guide.
How to read a vernier caliper, step by step
- Close the jaws and look at the two zero marks. If they do not line up, note the zero error.
- Loosen the screw, open the jaws and hold the object gently between them, square to its diameter.
- Tighten the screw lightly so the setting holds.
- Read the main scale mark just to the left of the vernier zero. This is the main scale reading.
- Find the vernier line that lines up exactly with a main scale line, and note its number, N. Keep your eye directly above the line to avoid parallax.
- Multiply N by the least count and add the result to the main scale reading.
- Apply the zero correction. Take three readings at different positions and find their mean.
Here is a worked example at 0.1 mm. The vernier zero sits just past 23 mm, and the 7th vernier line matches a main scale line. The reading is 23 mm + 7 × 0.1 mm = 23.7 mm.
The UK guide gives one at finer resolution. The vernier zero lies between 20 and 21 on the main scale, and the line marked 64 on the vernier matches. The reading is 20 mm + 0.64 mm = 20.64 mm. Finer scales like this one print their lines in hundredths, so you can read the fraction straight off the label.
Zero error and how to correct it
Zero error is the reading a caliper shows when its jaws are fully closed. A manufacturing defect or rough handling can cause it, NCERT notes. One rule corrects both signs: true reading = observed reading − zero error, with the sign of the error kept.
| Case | Vernier zero sits | Zero error | Observed | Corrected |
|---|---|---|---|---|
| None | On the main scale zero | 0 | 2.37 cm | 2.37 cm |
| Positive, 5th line matches | To the right | +5 × 0.01 = +0.05 cm | 2.37 cm | 2.32 cm |
| Negative, 5th line matches | To the left | −(10 − 5) × 0.01 = −0.05 cm | 2.37 cm | 2.42 cm |
| Negative, 8th line matches | To the left | −(10 − 8) × 0.01 = −0.02 cm | 2.37 cm | 2.39 cm |
For a negative error, use −(n − N) × least count, where n is the total number of vernier divisions. NCERT's worked example uses the 5th line of 10, where the count from either end is 5. Other lines show why the full formula matters.
A dial or electronic caliper skips this arithmetic. The UK guide says to clean the jaws, close them and set the zero, by turning the bezel on a dial model. It also says to recheck zero after measuring, because a wrong zero can mean dirt has got between the jaws.
Types of vernier caliper
Three readouts share the same jaws and beam. The UK guide puts typical resolution at 0.05 mm for vernier, 0.02 mm for dial and 0.01 mm for digital models.
Vernier type: M and CM
A plain vernier needs no battery, which is one reason school labs keep it. The Japanese standard JIS B 7507 describes two forms. The M type has separate jaws for inside and outside work, and the CM type has both faces on the same jaws.
Dial caliper
A dial caliper uses the mechanism of a dial gauge. You add the pointer's position to the main scale reading, which makes repeated checks quicker. Its toothed rack must stay clean, since dirt can make the pinion jump and stop the pointer returning to zero.
Digital caliper
An electronic caliper shows the size on a display, using a capacitive, inductive or magnetic linear encoder. It is the easiest to read. A 0.01 mm display shows the smallest step it can report, and that figure says nothing by itself about how close the reading is to the true size.
Vernier height gauge and depth gauge
A vernier height gauge carries the same two-scale reading on an upright column and measures upward from a flat surface. Its least count follows the same formula, so 50 divisions in 49 mm gives 0.02 mm. A caliper depth gauge has its own part of the international standard, ISO 13385-2.
Skinfold calipers are a different tool
A skinfold caliper pinches a fold of skin at set body sites. The US NHANES III anthropometry manual lists it alongside sliding calipers and has staff calibrate it at the start and end of each survey stand. Body fat worked out from skinfolds is an estimate.
Vernier caliper compared with other length tools
| Tool | Smallest reading | Measures | Good for |
|---|---|---|---|
| Ruler | 1 mm | Straight length | Rough lengths |
| Vernier caliper | 0.1 to 0.02 mm | Outside, inside, depth | School labs and workshops |
| Dial caliper | 0.02 mm typical | Outside, inside, depth | Repeated checks |
| Digital caliper | 0.01 mm typical | Outside, inside, depth | Quick reading |
| Screw gauge | 0.01 or 0.005 mm | Wire diameter, sheet thickness | Very small sizes |
More on these and other instruments is in the guide to measuring tools and what each one reads.
Uses of a vernier caliper
The NCERT experiment shows the three classic jobs. It measures the diameter of a marble or bob, the sides of a block to find its density, and the inside diameter and depth of a beaker to find its volume. Workshops use the same moves on shafts, pipes and bores, and the UK guide adds step measurement between two faces.
How to keep a caliper reading true
- Clean first: wipe dust and oil from the caliper and the object, and let the object reach room temperature.
- Measure near the beam: a caliper does not follow Abbe's principle, so keep the object as close to the main scale as you can.
- Use light pressure: too much force distorts the object or the frame, and NCERT warns against undue pressure on the screw as well.
- Be careful with small holes: the UK guide calculates an error of about 0.17 mm in a 1.5 mm hole when the jaw offset figure is 0.7 mm.
- Store it flat and dry: lay it so the beam cannot bend, with a bag of silica gel in the drawer. Hold the closed jaws up to a light to spot wear.
- Calibrate on evidence: how often depends on use and on past calibration errors, and the check needs traceable standards.
Least count on a caliper, reading step on a scale
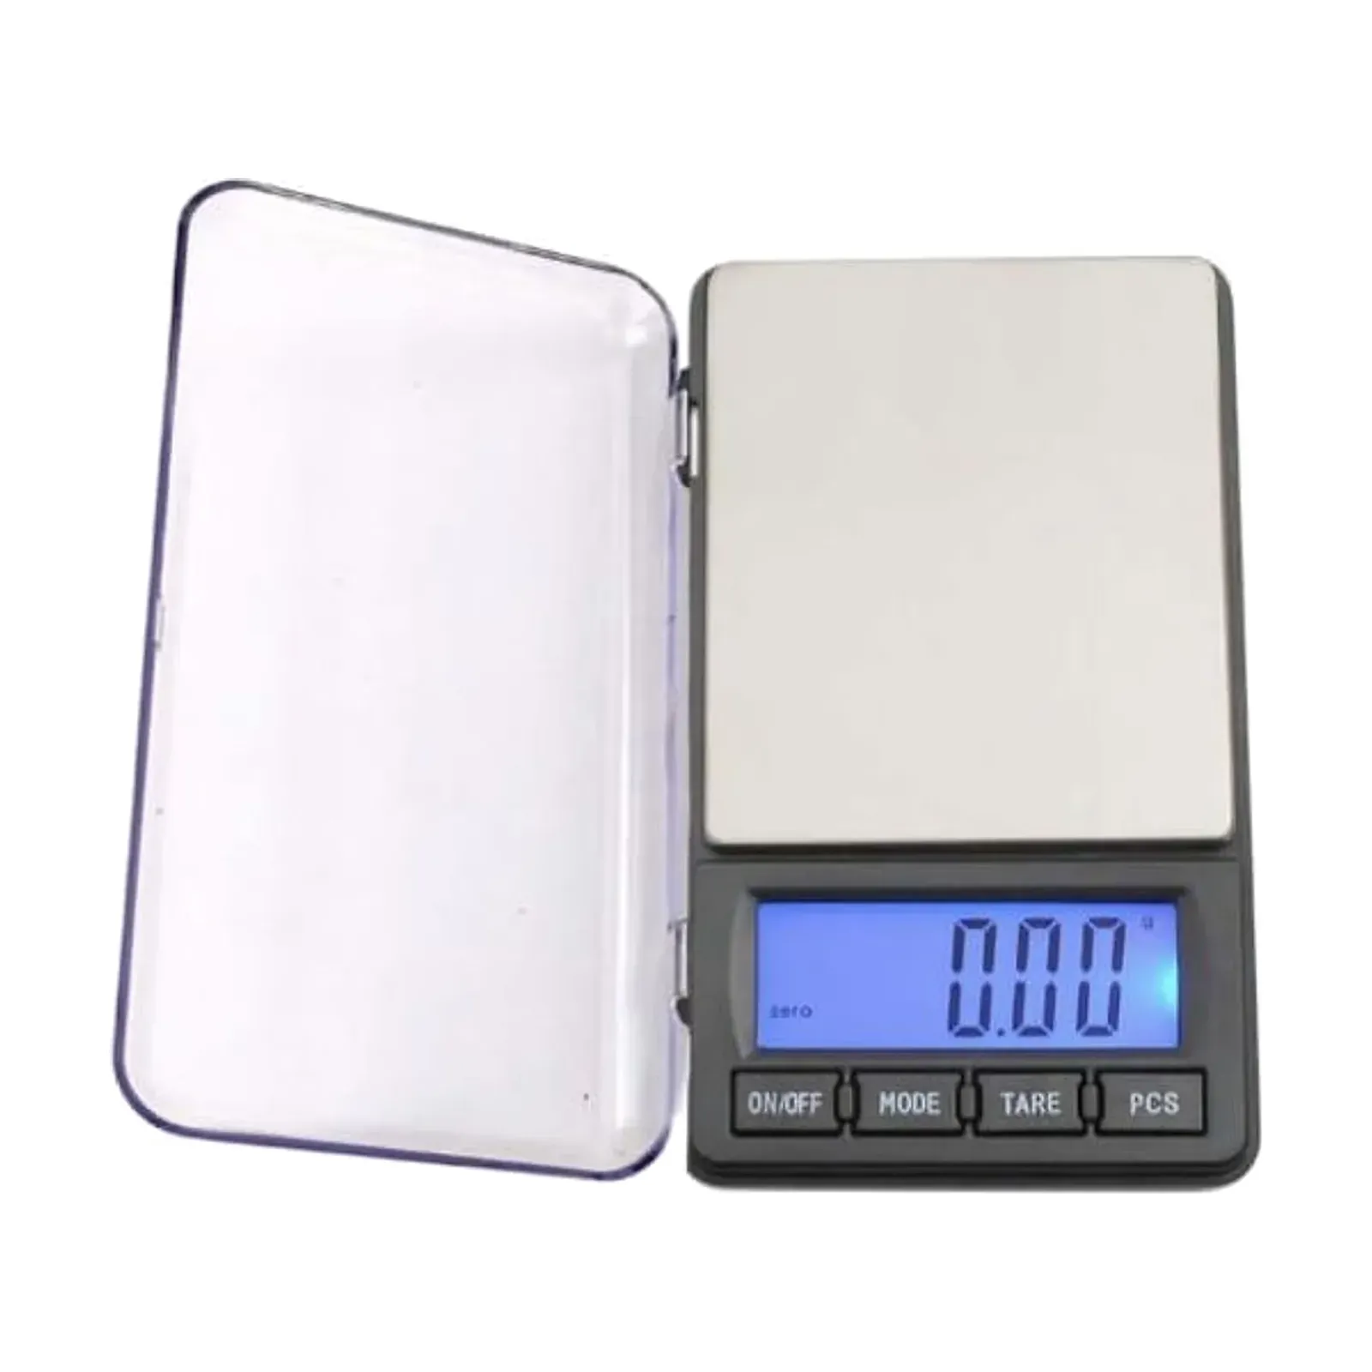
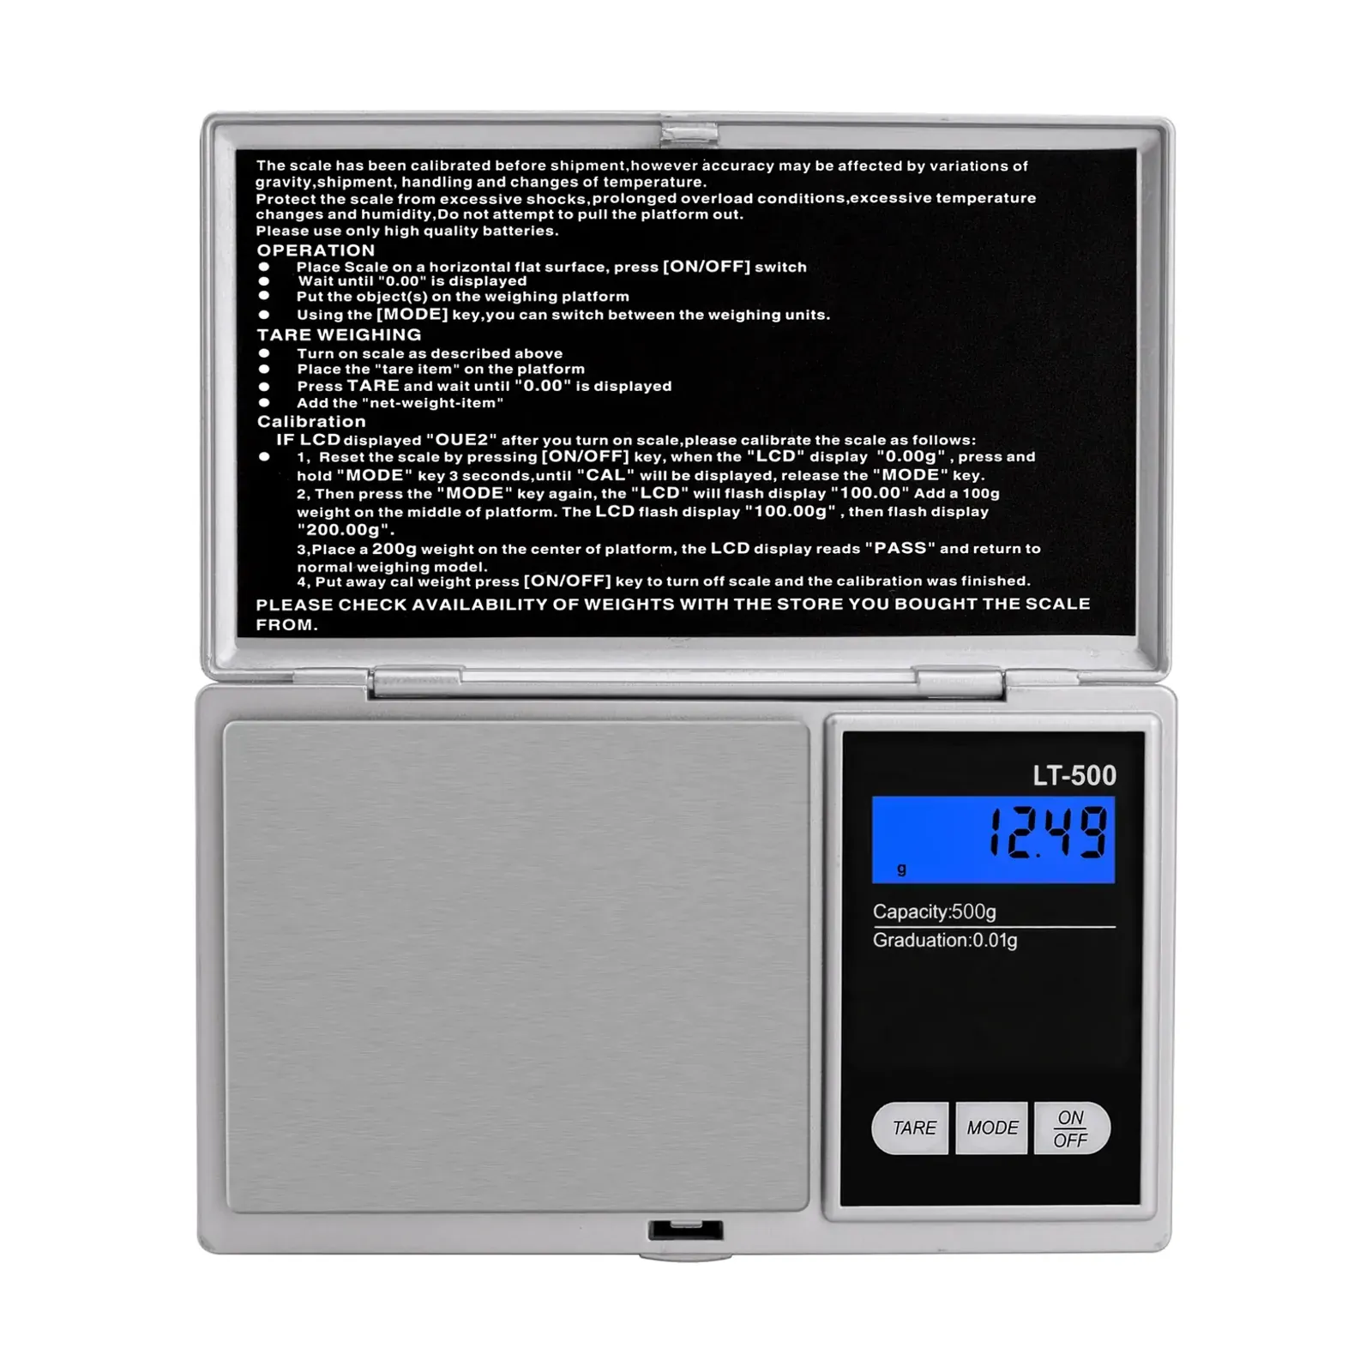
A caliper's least count and a digital scale's reading step are the same idea in two quantities. A pocket scale that reads in 0.01 g steps, like a caliper reading in 0.02 mm steps, tells you the smallest change it can show. Neither figure promises accuracy, which is why accuracy vs precision are judged separately.
NCERT's density experiment needs both tools, since the caliper gives volume and a known mass gives the rest. Omace Brands Private Limited makes scales and does not make calipers. Ace pocket scales read to 0.01 g for that kind of bench work, and at the Bagru factory every scale is checked with certified test weights before dispatch.
Vernier, dial or digital: how to decide
A student preparing for a practical exam should learn the plain vernier, because the exam asks you to work out least count and zero error by hand. A workshop checking many parts a day will save time with a dial or digital model. Whichever you use, close the jaws before you start and look at zero. That one habit prevents the most common mistake NCERT lists.