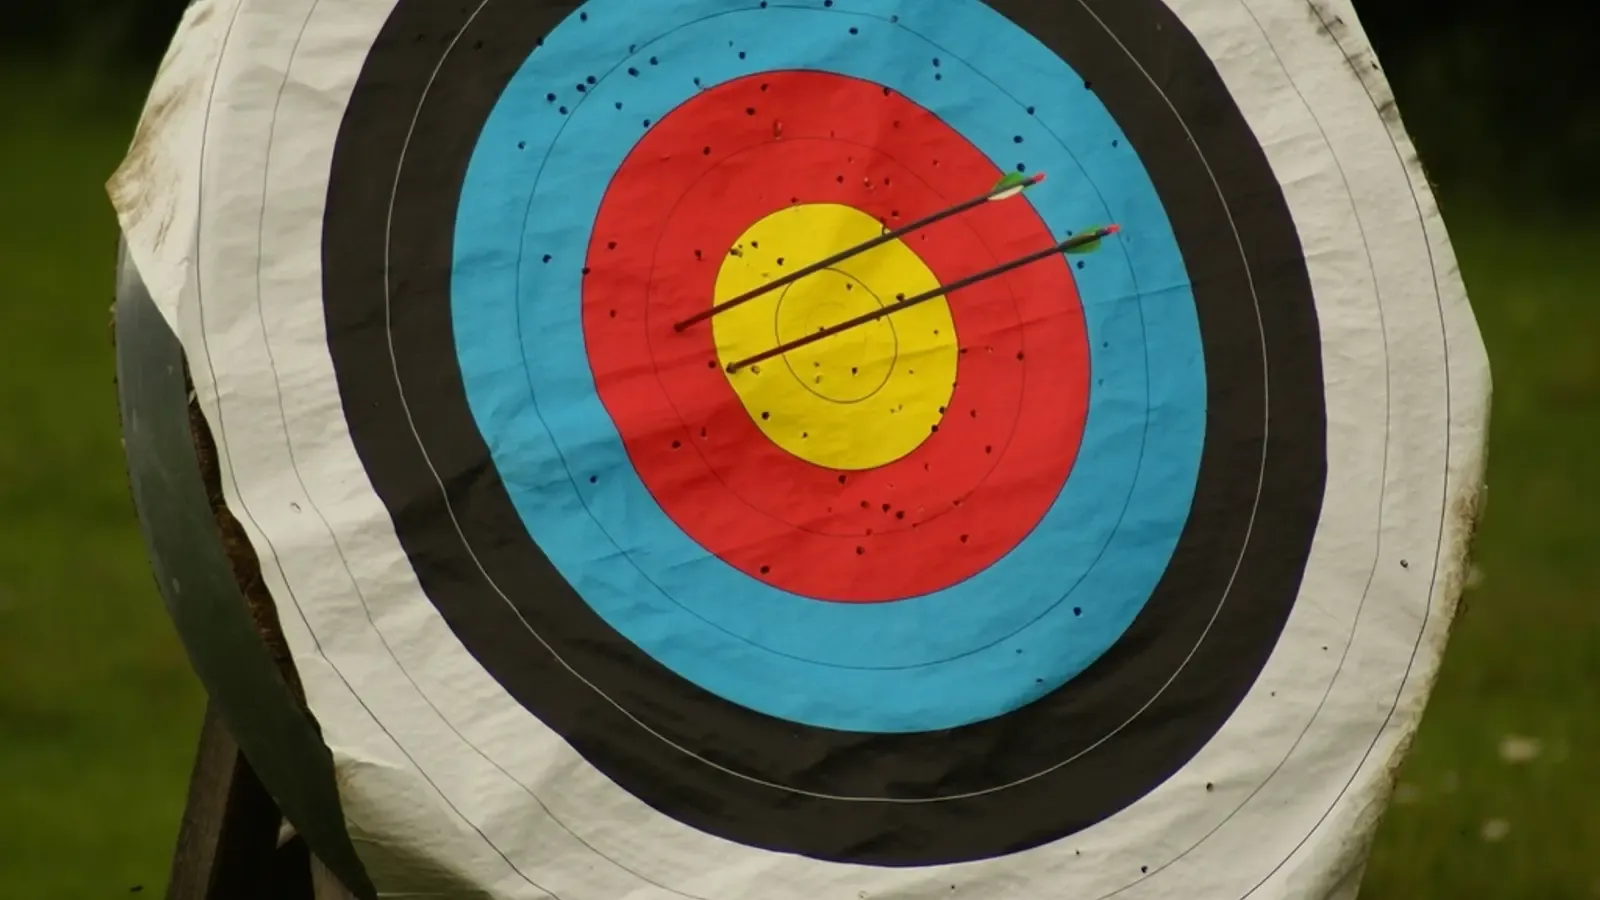
Accuracy is how close a reading is to the true value, and precision is how closely repeated readings agree with each other. A kitchen scale that shows 512 g three times for a 500 g weight is precise and 12 g inaccurate. The international vocabulary of metrology keeps the two terms separate, and a scale's 1 g display step is neither of them.
Accuracy and precision defined
The international vocabulary of metrology, known as the VIM, is the reference labs work from. It defines measurement accuracy as the closeness of agreement between a measured value and a true value. It defines measurement precision as the closeness of agreement between readings from repeat measurements under set conditions. The VIM warns that precision is sometimes wrongly used to mean accuracy.
Two more terms clear up most of the confusion. Trueness is how close the average of many readings sits to a reference value, and it follows systematic error only. Repeatability is precision under the same conditions, which the UK National Physical Laboratory's force guide describes as the same observer, the same equipment and the same occasion. Precision can be given as a number, such as a standard deviation. Accuracy has no number of its own under the VIM, so a printed "accuracy ±2 g" is really an error limit.
Indian textbooks teach the same split. NCERT's Class 11 chemistry book uses a true value of 2.00 g. Student A reads 1.95 g and 1.93 g, which is precise and not accurate, and student C reads 2.01 g and 1.99 g, which is both. NCERT's Class 11 physics lab manual calls accuracy the nearness to truth and precision the dispersion in the data, and notes that high precision data may still be quite inaccurate.
Four results from one 1 g scale
These five readings are an illustration, made on a 1 g scale with a 1,000 g test weight. Spread is the highest reading minus the lowest.
| Result | Five readings (g) | Average (g) | Spread (g) | What it shows |
|---|---|---|---|---|
| Accurate and precise | 1000, 1000, 1001, 1000, 1000 | 1000.2 | 1 | Close to true and repeatable |
| Precise, not accurate | 1012, 1012, 1013, 1012, 1012 | 1012.2 | 1 | A steady 12 g offset |
| True on average, not precise | 994, 1005, 1002, 996, 1003 | 1000.0 | 11 | Good trueness, heavy scatter |
| Neither | 985, 1010, 1020, 992, 1007 | 1002.8 | 35 | Off and scattered |
The third row is the one to read twice. Its average is exactly right, yet a single reading can be 6 g out, and in real use you only take one reading. Under the VIM, those single readings are not accurate even though the trueness is good. This is the gap in the dartboard picture that most explanations use.
What 1 g steps really mean
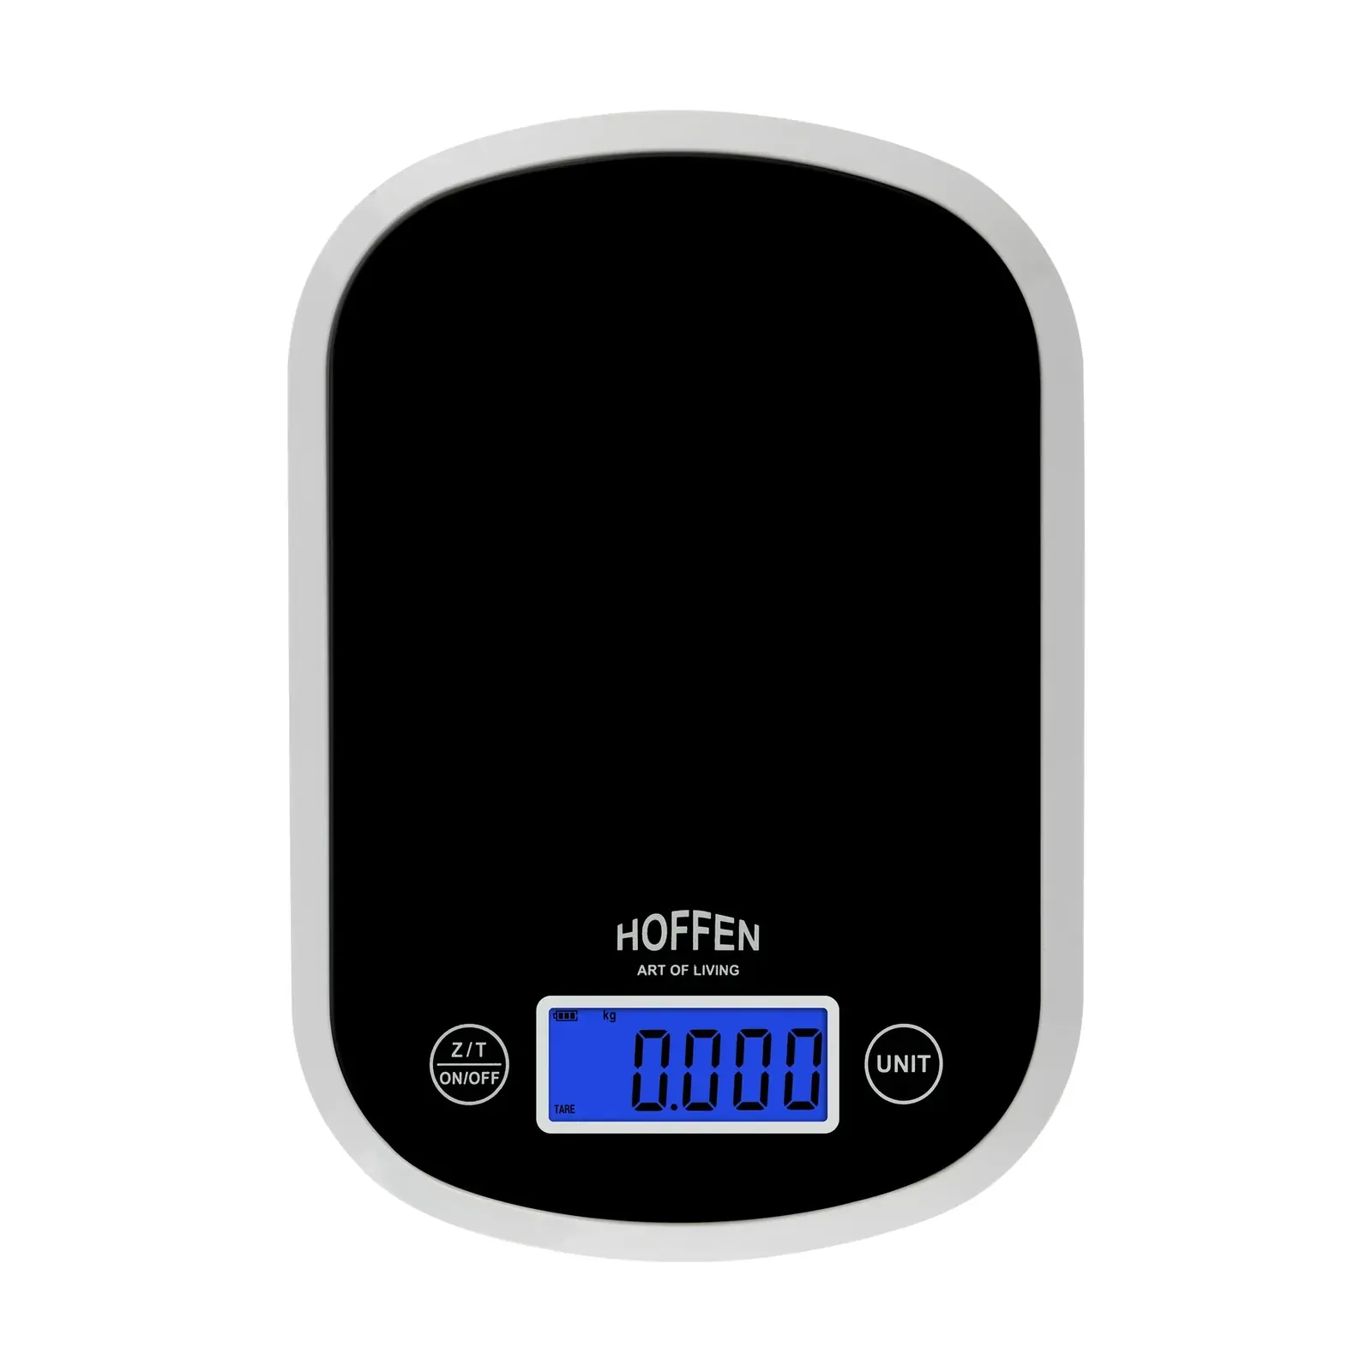
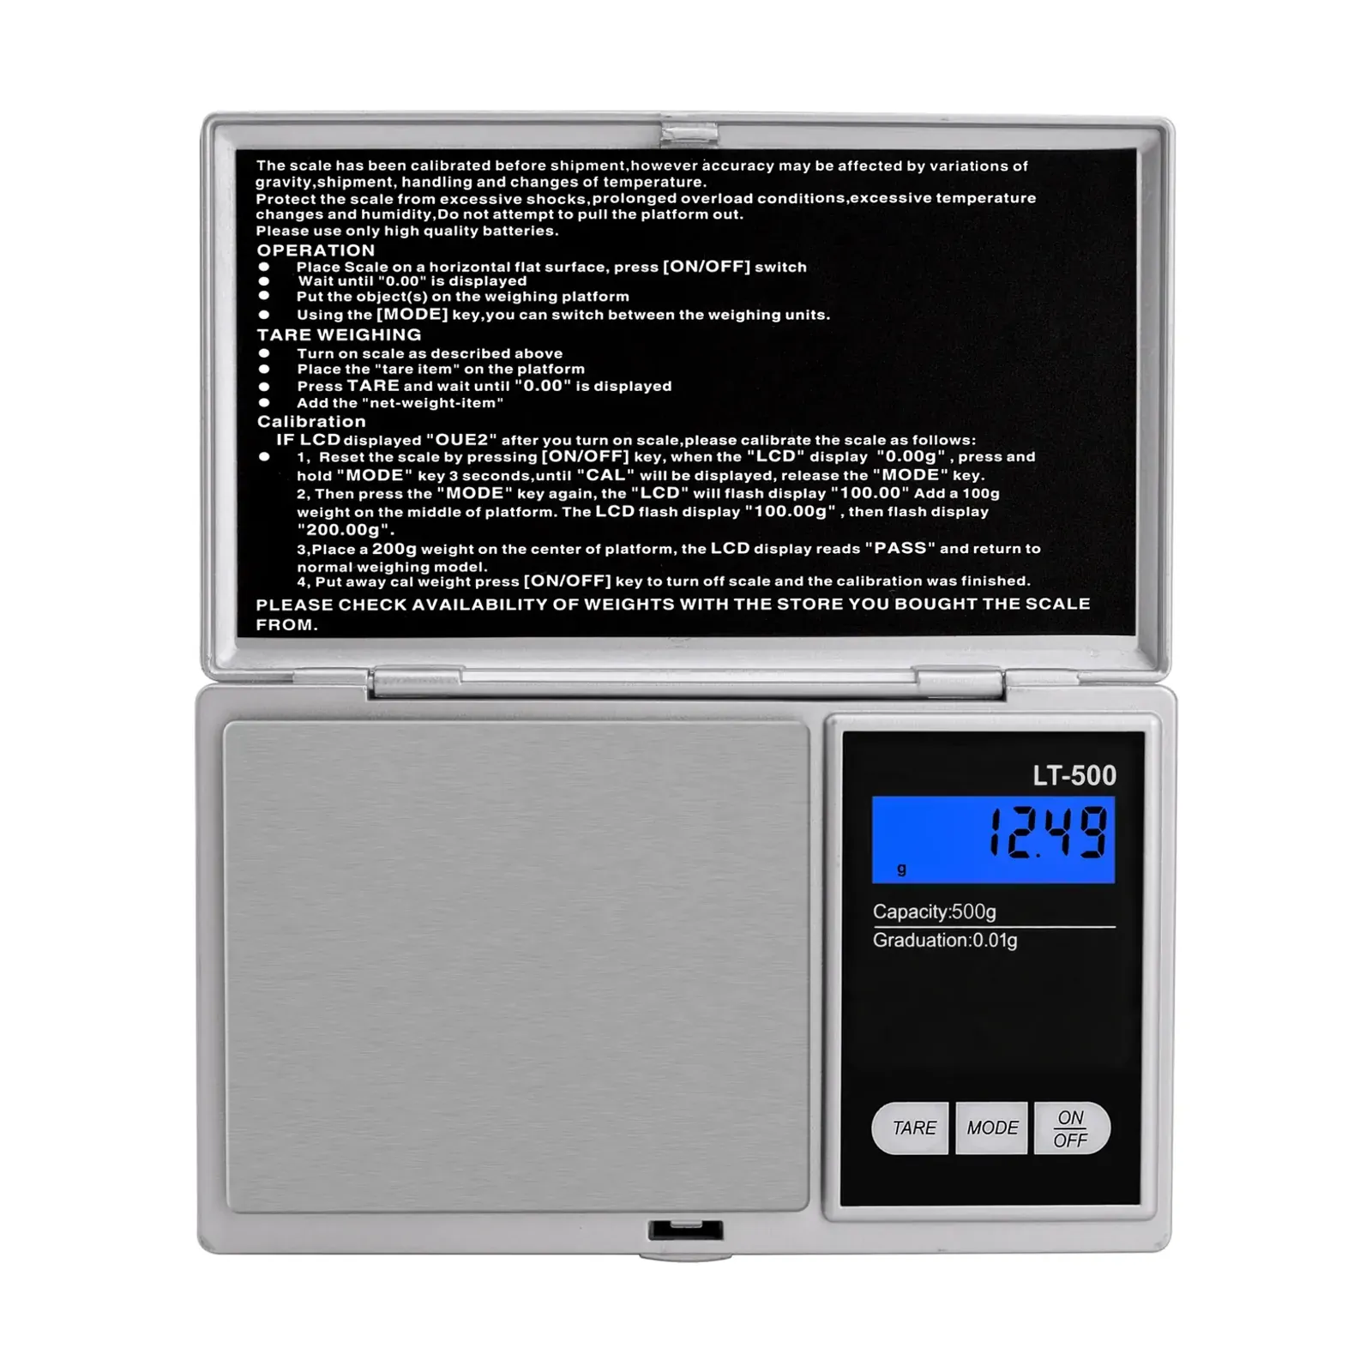
The step on the display is resolution, also called readability. The VIM defines the resolution of a display as the smallest difference between displayed readings that can be meaningfully told apart. A Hoffen KS-601 digital kitchen scale reads 5 kg in 1 g steps, and an Ace LT-500 digital pocket scale reads 500 g in 0.01 g steps. Those figures tell you how finely each display counts.
A reading is also rounded. NIST's note on e and d explains that a display showing 123 kg means the value lies between 122.50 kg and 123.49 kg, so rounding alone adds half a step of doubt. The same note says it plainly: a scale does not get more accurate if it displays more digits. Adding a decimal place to a poor scale only gives you a finer view of its errors.
Least count is the school name for the same idea. NCERT's lab manual gives 0.1 cm for a metre scale and 0.01 cm for vernier callipers, and generally takes the least count as the maximum error of a simple reading. The vernier caliper guide shows how that count is worked out. On a digital scale the least count is the display step, but the legal error limit is set separately.
e and d on a weighing scale
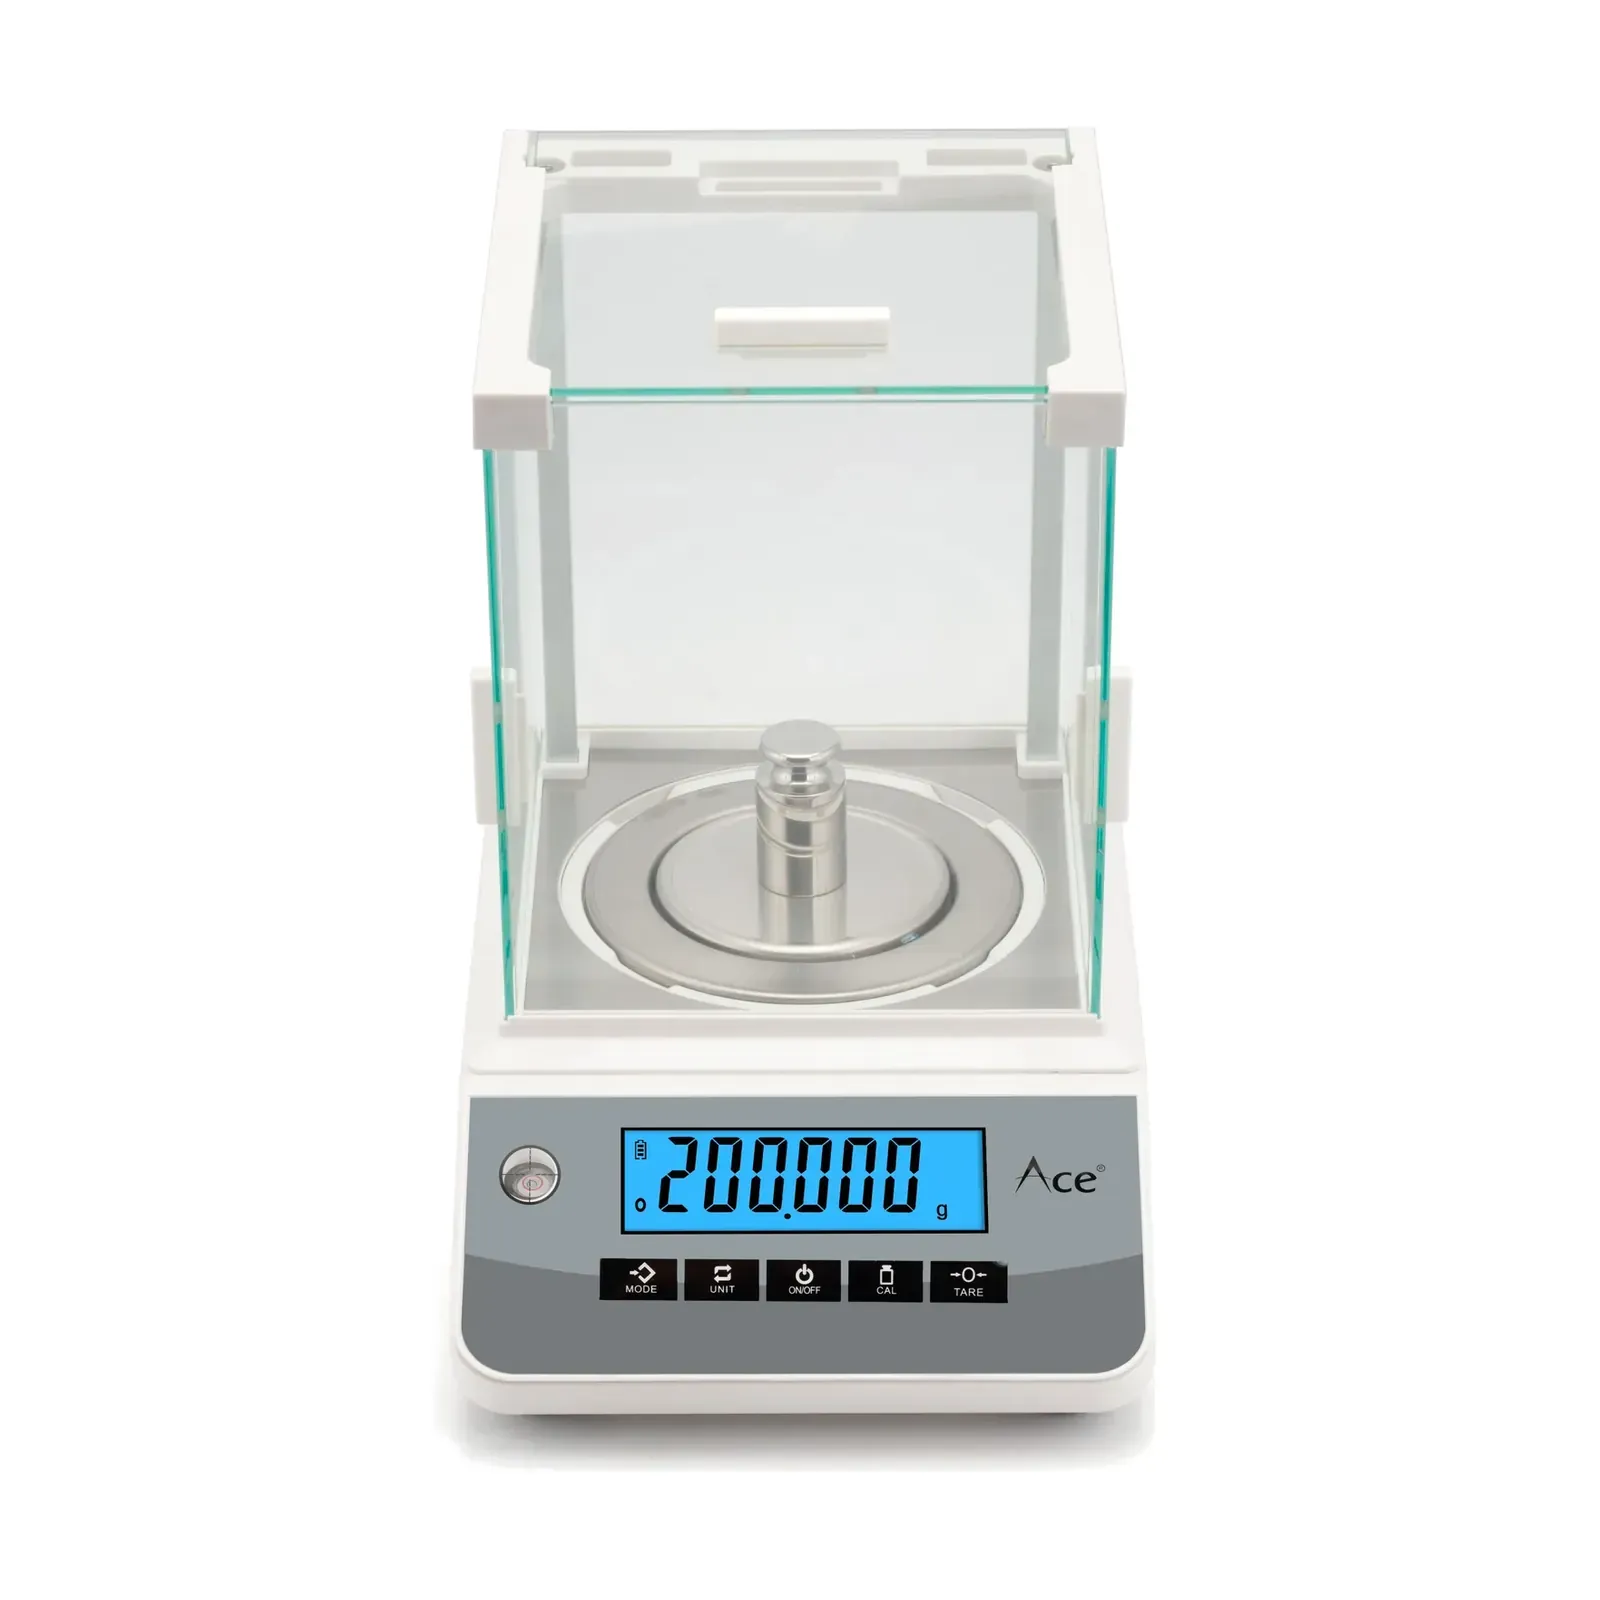
A scale data plate can carry two different steps. The scale division d is the display step. The verification interval e is set by the maker and decides the accuracy class and the error limit. NIST says e equals d on 99% of the scales it meets, and for most class III and IIII commercial scales the two must match. Only class I and II instruments, mainly in labs, may carry an extra digit, which is why an analytical balance can show a finer step than its error limit.
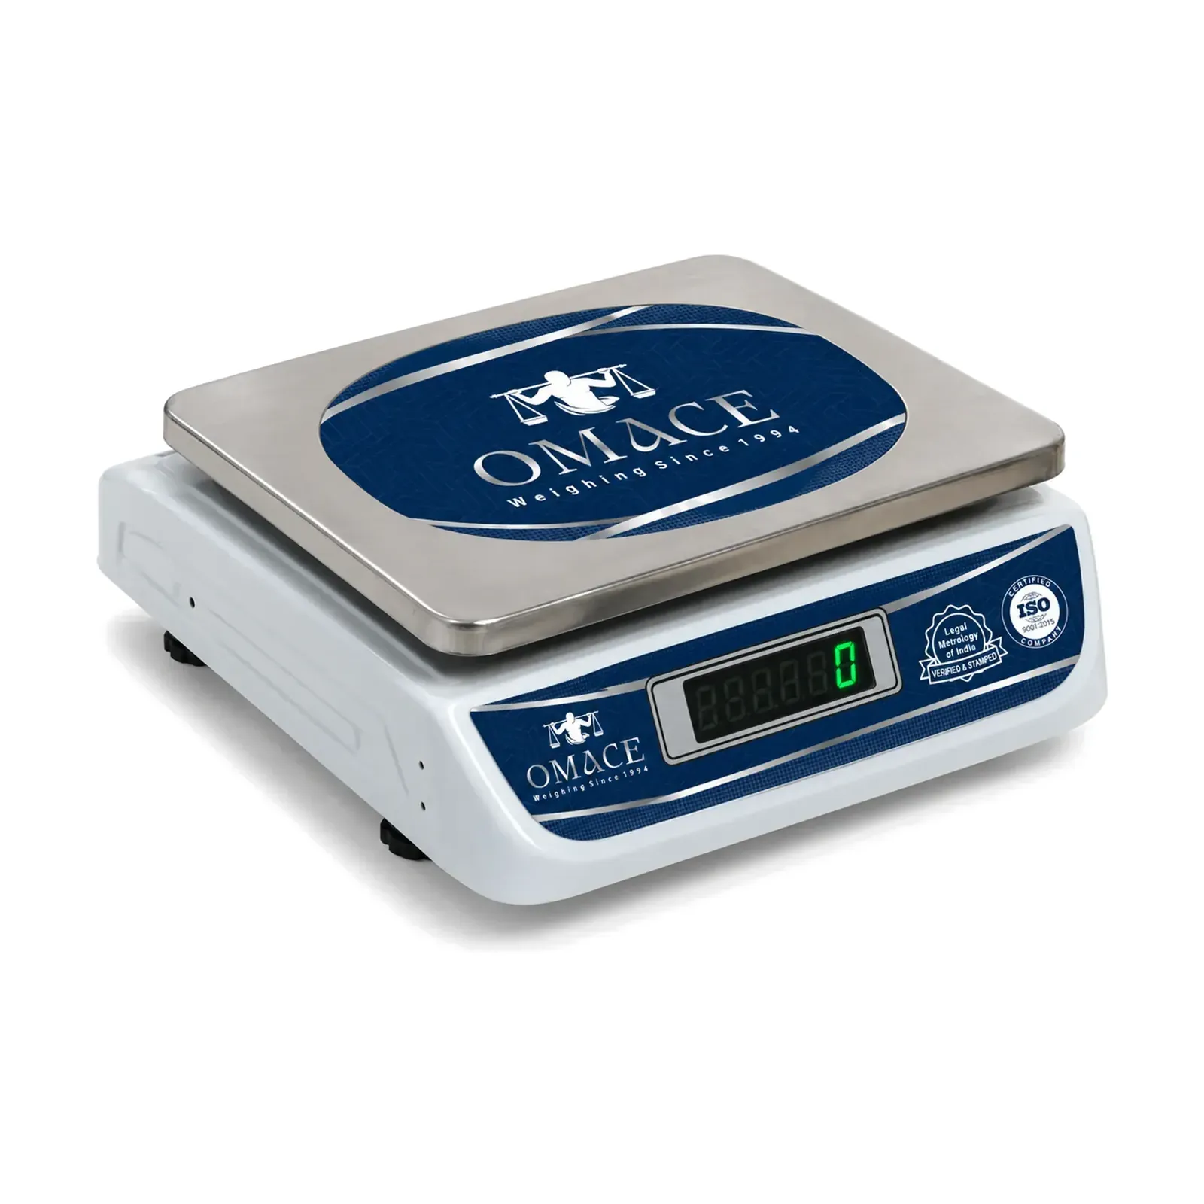
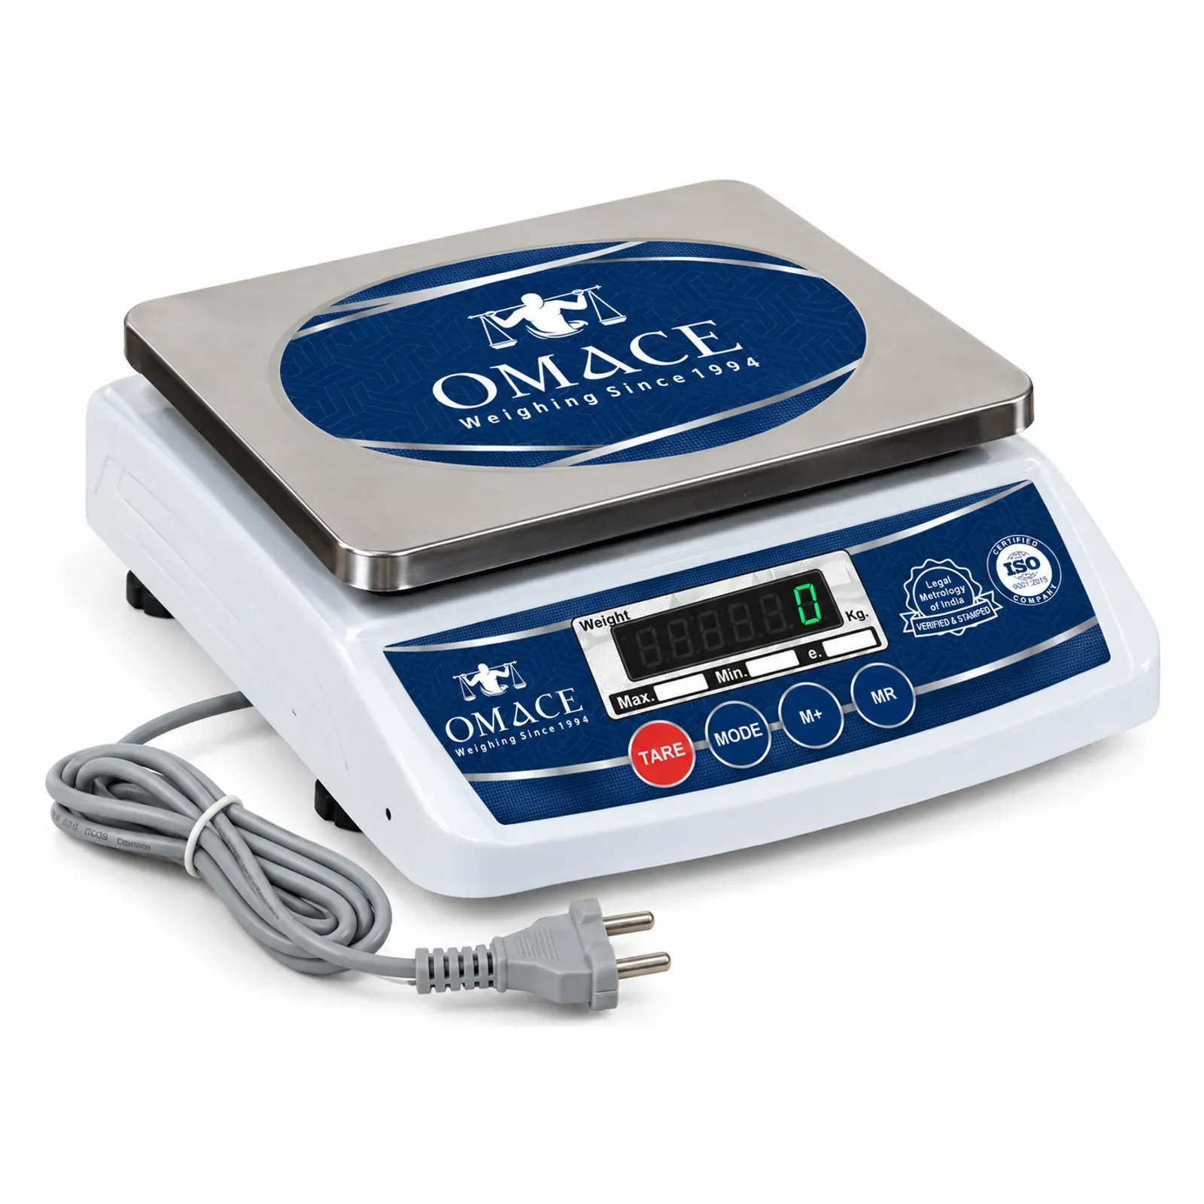
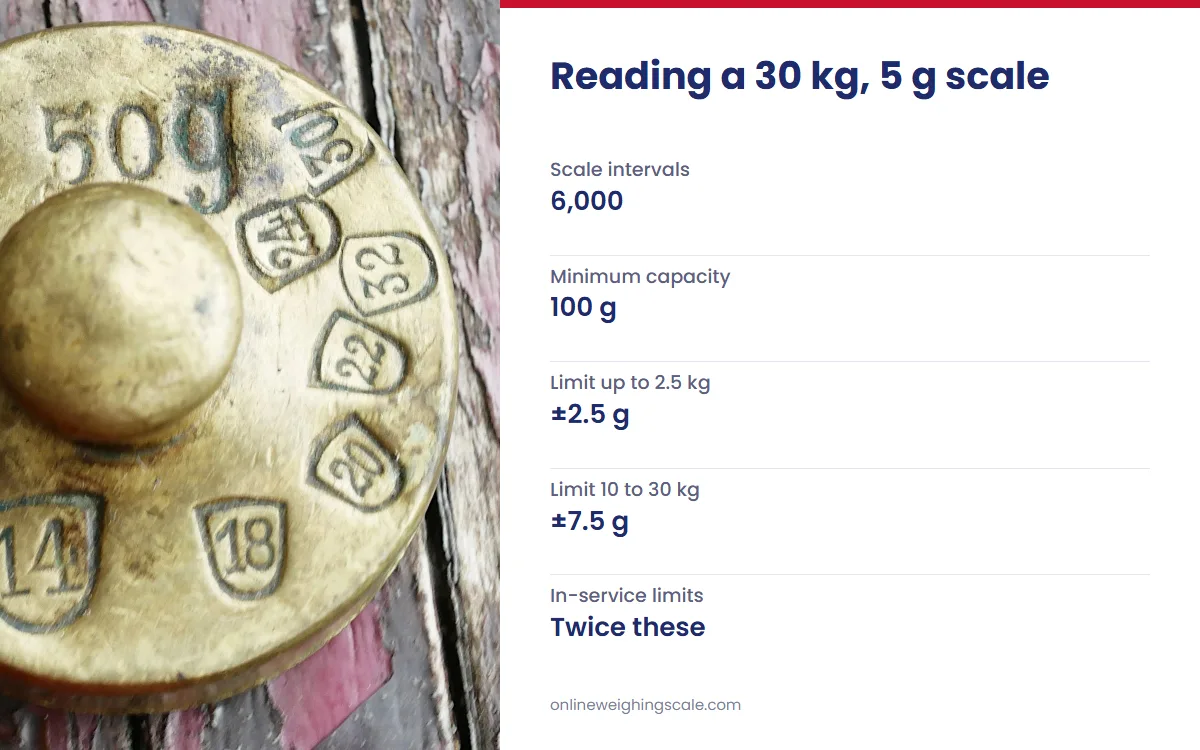
The limits come from OIML R 76. Take a class III scale with Max 30 kg and e = 5 g, which has 6,000 intervals. The Omace Om-TT-Running 30 kg weight machine reads in the same 5 g steps. For a scale of that size, R 76 gives these limits:
| Load on the scale | In intervals | Limit at first verification | Limit in service |
|---|---|---|---|
| Up to 2.5 kg | Up to 500 e | ±2.5 g | ±5 g |
| 2.5 kg to 10 kg | 500 e to 2,000 e | ±5 g | ±10 g |
| 10 kg to 30 kg | 2,000 e to 6,000 e | ±7.5 g | ±15 g |
So a 5 g display does not promise 5 g of accuracy at full load. Small loads carry a different risk. R 76 sets the minimum capacity of this scale at 20 e, which is 100 g, and NIST notes that rounding alone is 2.5% of a load that size. For the checks on an Indian shop counter, see how to calibrate a 30 kg kanta.
Why a scale goes wrong, and what fixes it
The two faults have different causes, so they have different cures. A precise scale with a steady offset usually needs calibration: the span has shifted, the scale has moved to a place with different gravity, or the zero was set with something on the pan. The post on mass and weight shows how much gravity changes across India. Calibration moves the average, and the VIM's note on trueness says systematic error is what that average reflects.
A scale that scatters needs its surroundings checked first. NIST's GMP 10 lists balance drift, air currents, lack of thermal equilibrium, and magnetic or electrostatic fields as sources of error. A wobbly table, a fan overhead or a load set near the edge of the pan will all spread the readings. Calibration will not tighten them. If the scatter stays after you fix the site, the fault is usually inside the scale, and it needs a repair or a warranty claim.
How to test your own scale
You need one known weight and a few minutes. The NPL guide to mass and weight uses ten applications of a weight at half load and full load, and the same idea works at a shop counter.
- Set the scale on a flat, steady surface away from fans and open windows, and let it settle.
- Choose a known weight close to half the capacity. Zero the scale.
- Weigh it ten times, lifting it off and returning to zero each time, and write down each reading.
- Work out the average. The average minus the true value is the measurement error, which tells you about accuracy.
- Subtract the lowest reading from the highest. That spread tells you about precision, and a spreadsheet's standard deviation gives a fuller measure of it.
- Place the weight at the centre and then near each edge. A large change points to off-centre error.
Every Omace digital scale opens calibration mode when TARE is held for about 5 seconds, and the calibration guide gives the steps. A stamped trade scale is sealed, so a registered repairer recalibrates it.
Choosing the step you need
A useful rule comes from the minimum capacity figure above: keep your smallest load at 20 steps or more. A 1 g scale handles 50 g of masala well, at 50 steps. The same scale reads 2 g of gold in just 2 steps, which is no use. Prices below are from the store in November 2026.
- Home cooking: 1 g steps, as on the Hoffen KS-601 at ₹629.
- Gold and small parts: 0.01 g steps, as on the Ace LT-500 at ₹1,149.
- Shop counter: 5 g steps to 30 kg, as on the Omace Om-TT-Running at ₹3,150.
The same words in chemistry, physics and machine learning
Chemistry and physics use the meanings above. Machine learning uses the words differently: a 2015 paper in PLOS ONE describes precision as the fraction of correct predictions among positive predictions, and recall as the true positive rate. Those measures score a computer model's answers and have no link to how a scale behaves.
How Omace Brands checks a scale before dispatch
Omace Brands Private Limited manufactures scales at G-29 RIICO Industrial Area, Bagru, Jaipur. The company has been in the weighing trade since 1994. Every scale is checked with certified test weights before dispatch, and each scale is factory calibrated. A scale that reads wrong is replaced under warranty, and the retail warranty runs 2 years on manufacturing defects.
Omace shop, platform, chicken and crane scales leave Bagru verified and stamped by Legal Metrology, and the stamp is valid across India. As a manufacturer, the company holds ISO 9001:2015, ISO 13485:2016, an EU MDR quality certificate, a CE certificate of compliance and a US FDA compliance certificate. Omace scales are made in India.
Reading the numbers on your next scale
When you compare scales, read three figures separately: the step on the display, the error limit, and how well the scale repeats. A smaller step usually costs more and is only worth paying for if your loads are small enough to use it. If you run a shop, start with shop weighing scales and match the capacity and step to your heaviest and lightest sale.