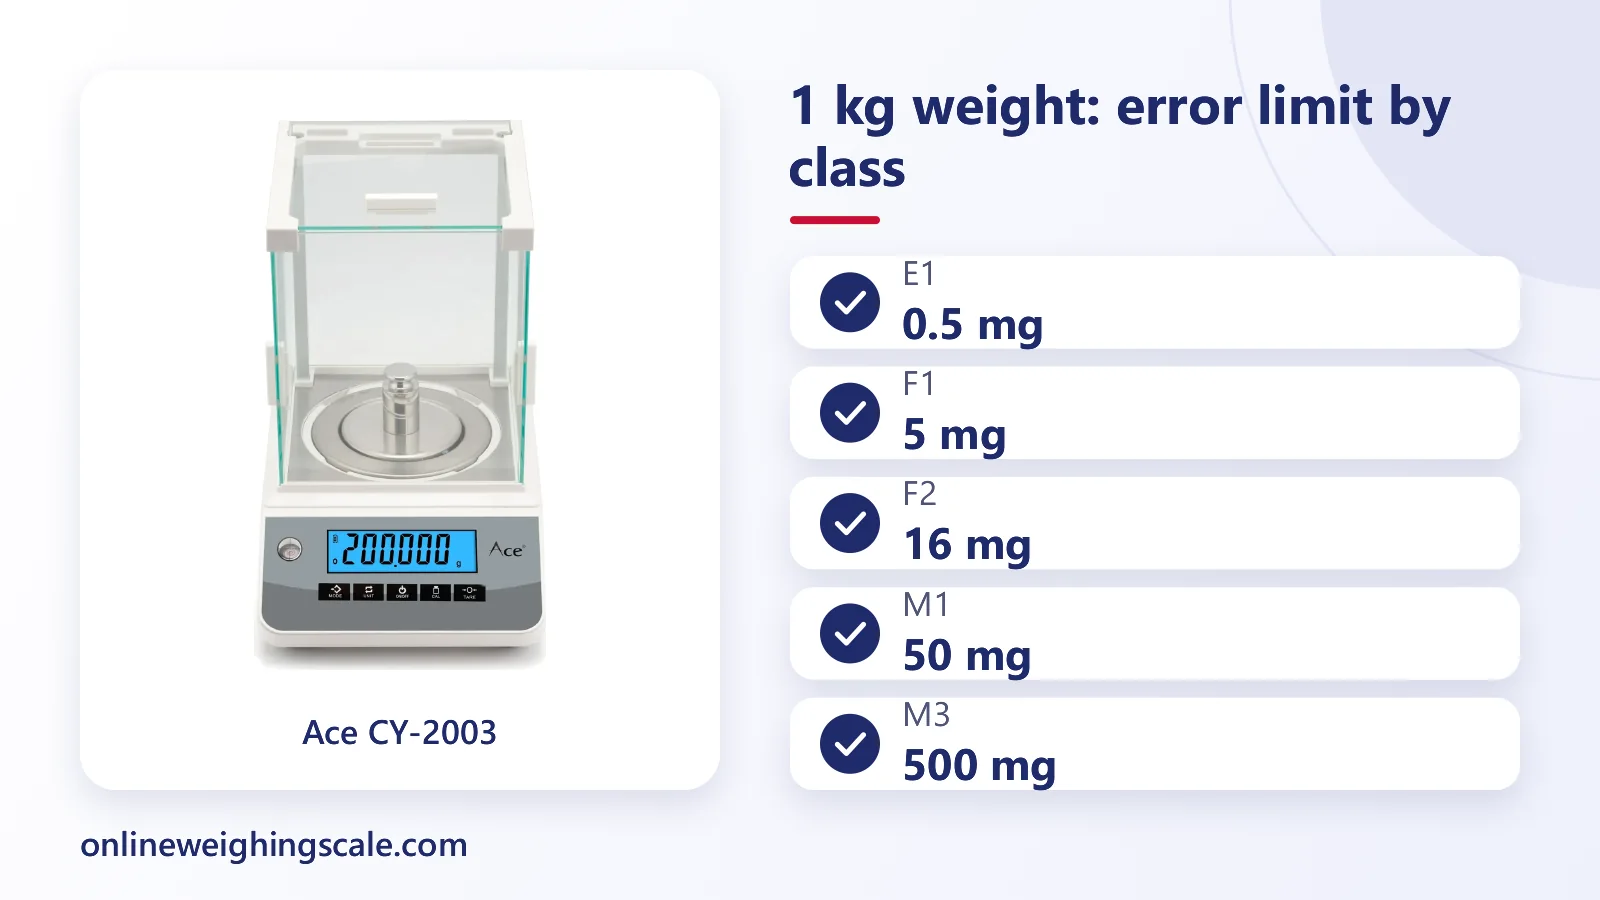
Calibration weights are reference masses used to check and adjust a weighing scale, and OIML R 111 sorts them into seven accuracy classes from E1 down to M3. A 1 kg weight of class F1 may be off by no more than 5 mg, while a 1 kg weight of class M3 may be off by 500 mg, according to the OIML R 111-1 recommendation. Picking the right class decides whether your check means anything.
This guide explains what each class is for, which class suits which scale, what the weights are made of, how to handle them, and what to do when you do not own a certified set.
The seven OIML classes in plain words
The International Organization of Legal Metrology publishes R 111 for weights from 1 mg to 5,000 kg. It names the classes E1, E2, F1, F2, M1, M2 and M3, with two extra labels, M1–2 and M2–3, for heavy weights from 50 kg to 5,000 kg. The ordering is simple: E1 is the most exact and M3 is the least exact.
R 111-1 gives each class a job, and the jobs form a chain. Each class is used to check the class below it.
- E1: links national mass standards to E2 and lower classes. Every E1 weight or set comes with a calibration certificate.
- E2: checks F1 weights and goes with instruments of special accuracy. A certificate is also required.
- F1: checks F2 weights and goes with special and high accuracy instruments.
- F2: checks M1 and possibly M2 weights. R 111 also names it for important commercial transactions in precious metals and stones on high accuracy instruments.
- M1: checks M2 weights and goes with medium accuracy instruments.
- M2: checks M3 weights and suits general commercial transactions on medium accuracy instruments.
- M3: goes with medium and ordinary accuracy instruments.
The letters mean different things in a shop. E and F weights are laboratory and jeweller weights. M weights are the brass and cast iron pieces you see at a kirana or a weighbridge.
How much error each class allows
R 111-1 lists a maximum permissible error for every nominal value and class. The error limit is the most a weight may differ from its stated mass. These limits are copied from the table in the OIML recommendation.
| Nominal value | E1 | F1 | F2 | M1 | M2 | M3 |
|---|---|---|---|---|---|---|
| 100 g | 0.05 mg | 0.5 mg | 1.6 mg | 5 mg | 16 mg | 50 mg |
| 1 kg | 0.5 mg | 5 mg | 16 mg | 50 mg | 160 mg | 500 mg |
| 20 kg | 10 mg | 100 mg | 300 mg | 1,000 mg | 3,000 mg | 10,000 mg |
Each step down the classes allows roughly three times the error of the step above. A 1 kg F1 weight is accurate to about 0.0005 per cent. A 1 kg M3 weight is accurate to about 0.05 per cent.
Which class checks which scale
R 111-1 carries a rule you can use directly: the error in a weight used to verify an instrument must not exceed one third of the instrument's own maximum permissible error. Suppose a scale may legally be off by 3 g at a given load. The test weight then needs an error limit of 1 g or less, and a 20 kg M1 weight, at 1 g, just meets it.
The same recommendation links classes to instrument accuracy. Special accuracy class I instruments use E1 to F1 weights. High accuracy class II instruments use F1 and F2 weights. Medium accuracy class III instruments use M1 to M3 weights, and ordinary class IIII instruments use M3.
In practice that gives a working guide, to be confirmed against the scale's own manual and its Legal Metrology stamp.
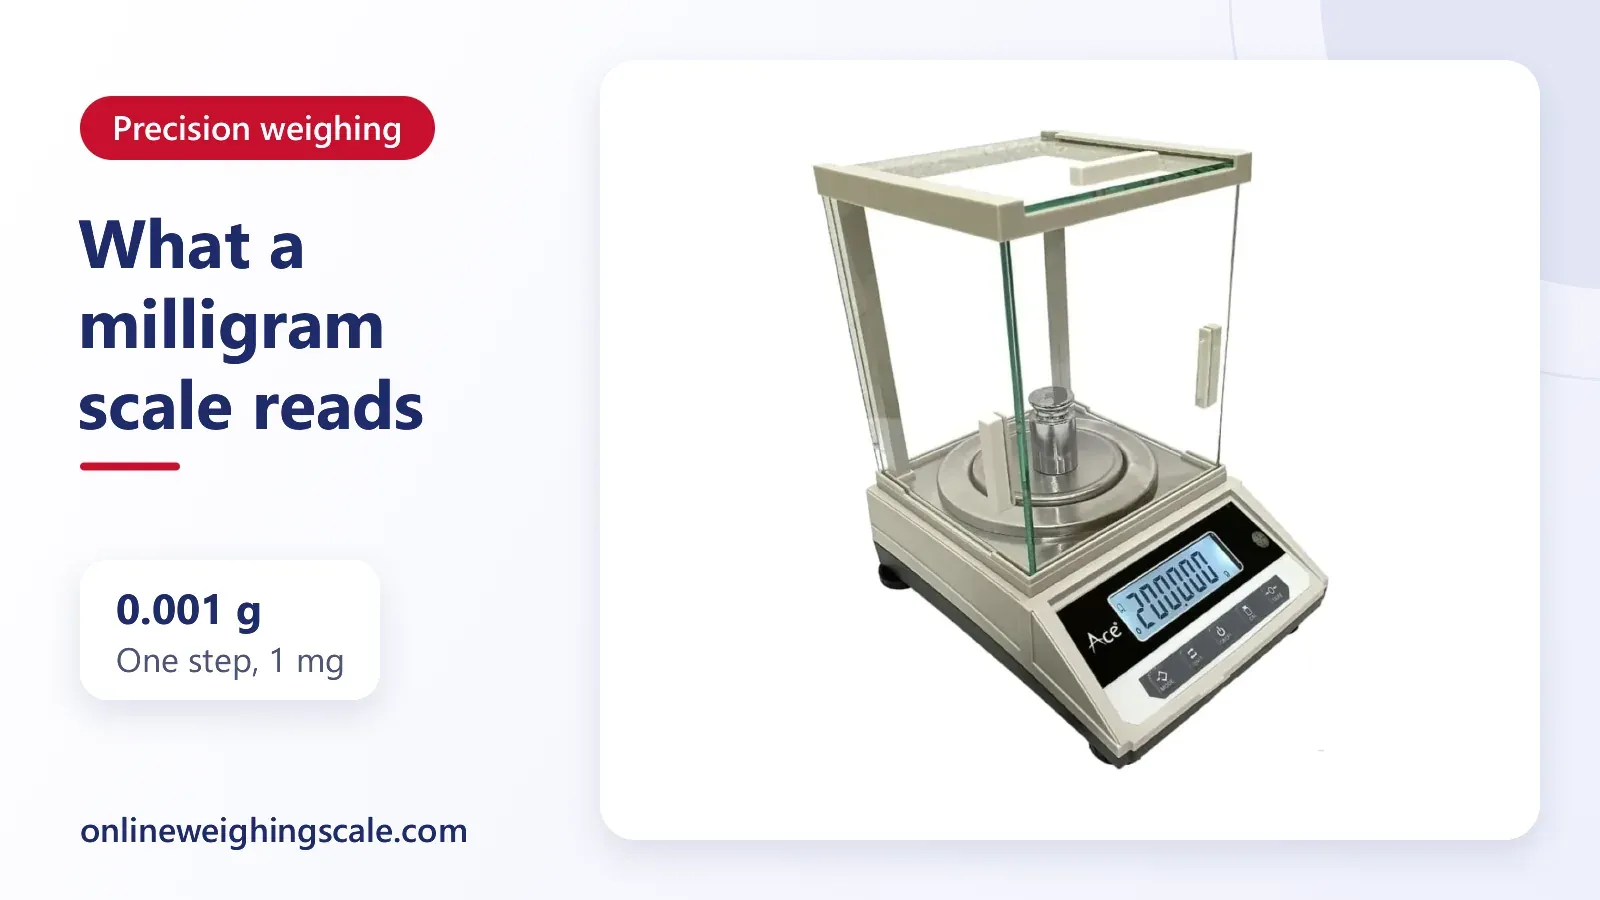
- A 0.001 g lab balance or carat scale: F1 or better, with a certificate.
- A 0.01 g jewellery scale: F2 is the usual fit.
- A 0.1 g to 1 g kitchen, parcel or baby scale: M1 is usually enough.
- A 5 g to 20 g shop, platform or crane scale: M1, M2 or M3, as the instrument class allows.
The ratio rule is the part to trust. The list above is a rule of thumb that follows from it, so run the sum for your own scale.
Shapes and materials
R 111-1 fixes the look of a weight so that a class can be recognised. Weights below 1 g are flat polygonal sheets or wires, because a tiny cylinder cannot be picked up. From 1 g to 50 kg the usual form is a cylinder with a lifting knob, and the body height is between three quarters and five quarters of its diameter. Heavy weights of 50 kg and above can be cylindrical, rectangular or another shape that is safe to store and move.
Most weights carry an adjusting cavity, a sealed hole where the maker adds or removes material to bring the mass exactly to its nominal value. The cavity is closed and sealed so the mass cannot change afterwards.
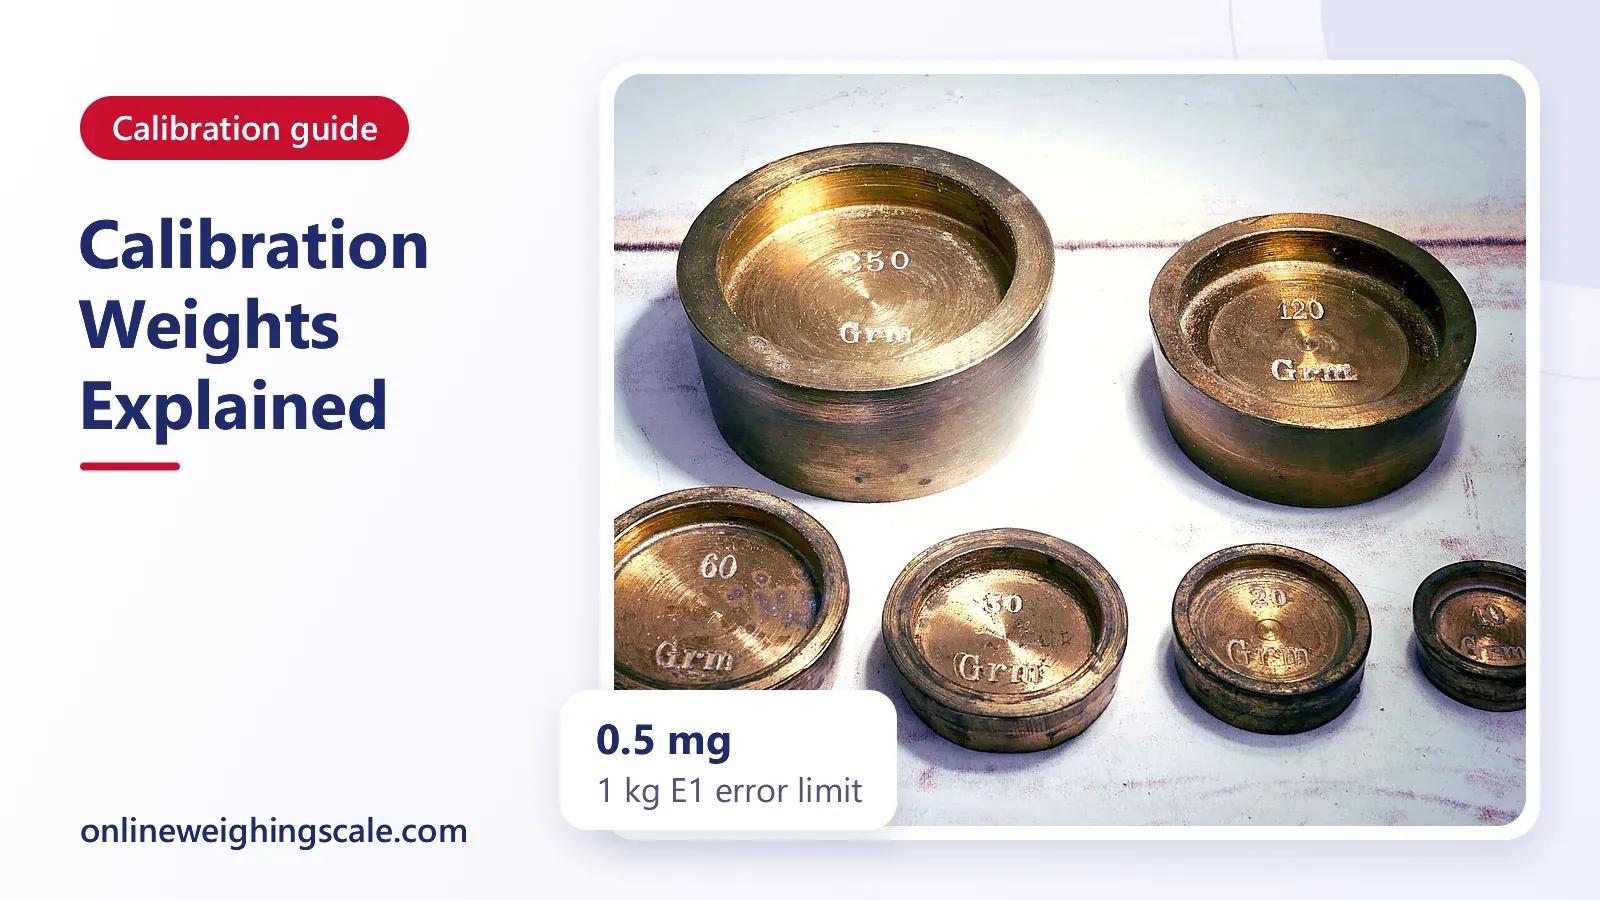
The material rule is that weights must be corrosion resistant, and the mass change over time must be negligible against the error limit of the class. R 111-1 asks for cylindrical class M1 weights below 5 kg, and M2 and M3 weights below 100 g, to be brass or a material as hard and corrosion resistant as brass. Other cylindrical M1, M2 and M3 weights of 50 kg or less are grey cast iron or something equal to it. That is why kirana weights are brass or cast iron.
Handling and storage
Skin oil and moisture add mass, and the error limit of a fine weight is small: 0.16 mg for a 100 g E2 weight. The visual inspection procedure in R 111-1 lists laboratory gloves and lint-free cloths as its apparatus. Follow that habit at the bench.
- Pick weights up with the supplied tweezers or lifter and wear clean gloves. Do not use bare fingers.
- Keep each weight in its fitted case, with the lid shut, away from damp and dust.
- Do not drop a weight, slide it on the pan or stack another object on it.
- Wipe with a lint-free cloth. Abrasives, solvents and polish remove metal, so leave them out.
- Let the weights sit near the scale for a while before a test, so that warmth does not disturb the reading.
- Keep a certified set for checking and a second plain set for daily work.
Checking the weights themselves
A weight can wear, rust, chip or collect dirt, so the weights need checking too. R 111-1 says that the permissible errors for in-service checks are left to the discretion of each state. In India that means the Legal Metrology authority and its rules decide.
For weights used in trade, the Legal Metrology (General) Seventh Amendment Rules, 2025, Gazette notification G.S.R. 905(E) of 18 December 2025, set the reverification period at twenty-four months for all weights, capacity measures, length measures, tape, beam scale, counter machine and fuel dispensers. Ask your state Legal Metrology office about stamping dates for your own weights. Our post on Legal Metrology in India covers the department and its rules, and the post on weighing scale stamping charges covers fees.
For E1 and E2 weights, the national route runs through a calibration laboratory. CSIR-NPL in New Delhi is India's national metrology institute, and its calibration and testing page lists calibration charges for mass standards, and points to the charges for an E1 class weight box. A certificate from such a laboratory shows the exact value of each weight, and R 111-1 says the user must take that deviation into account for E1 and E2 weights.
What Omace does and does not offer
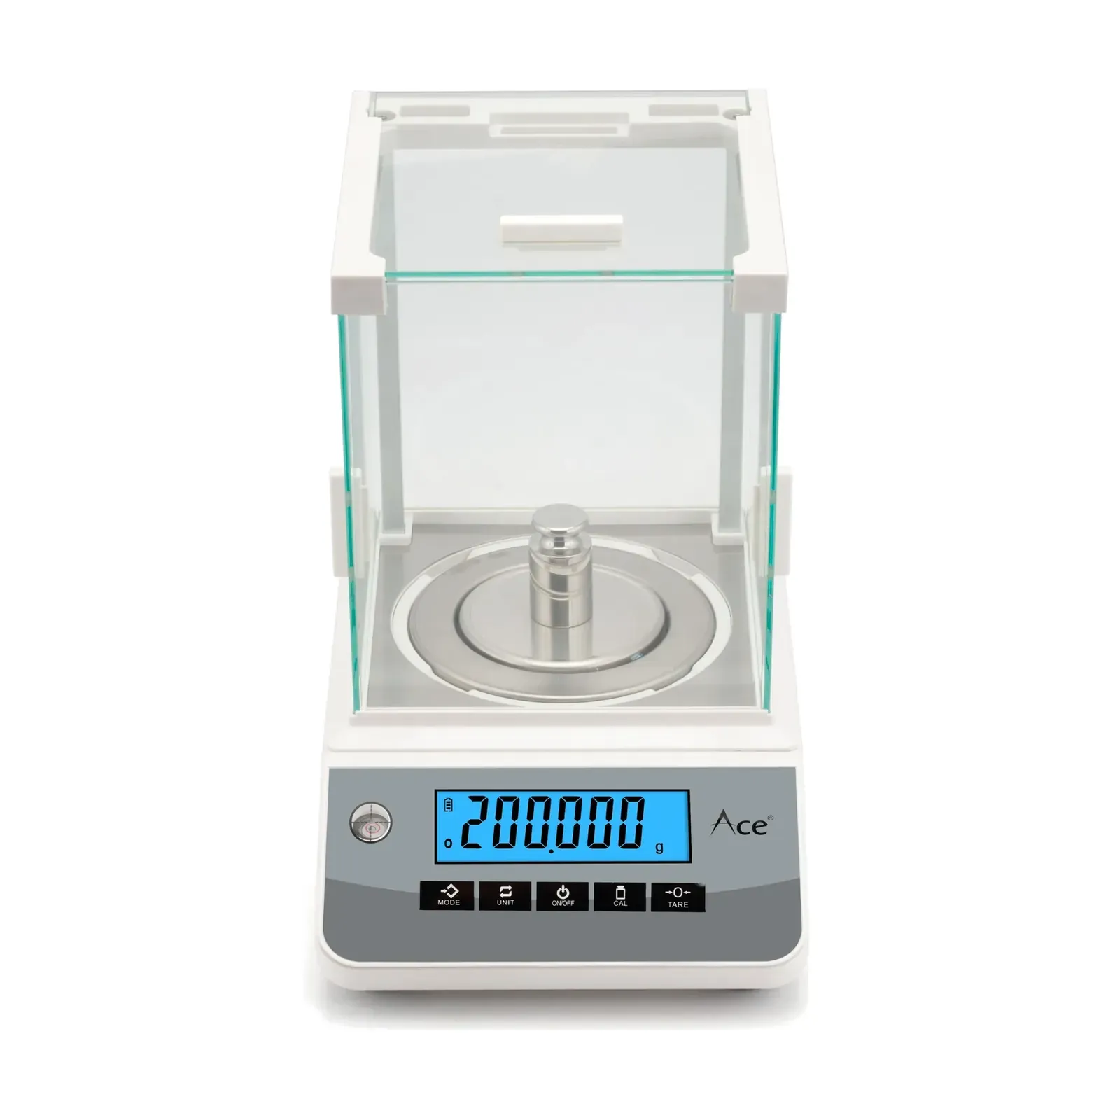
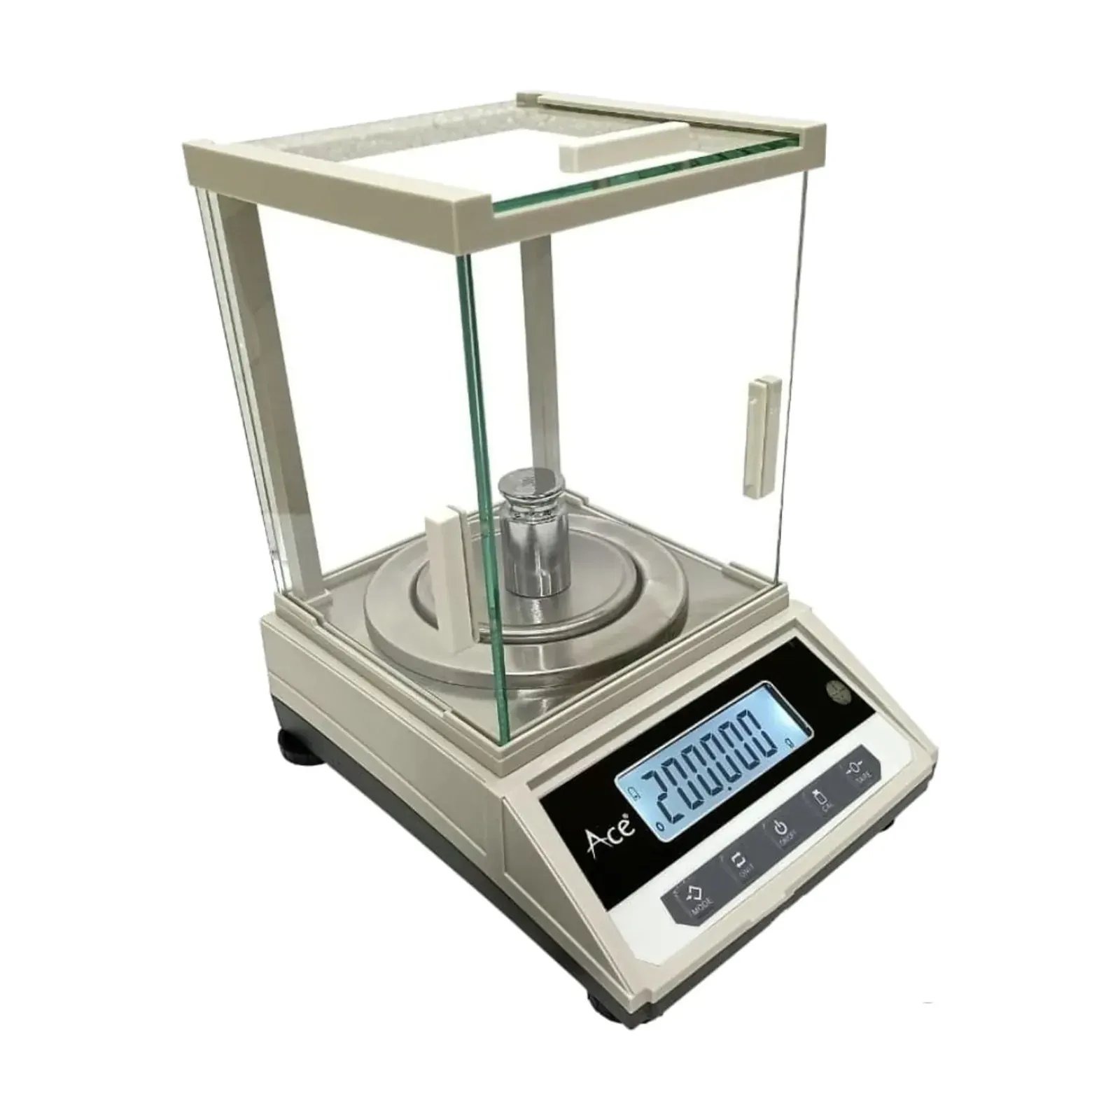
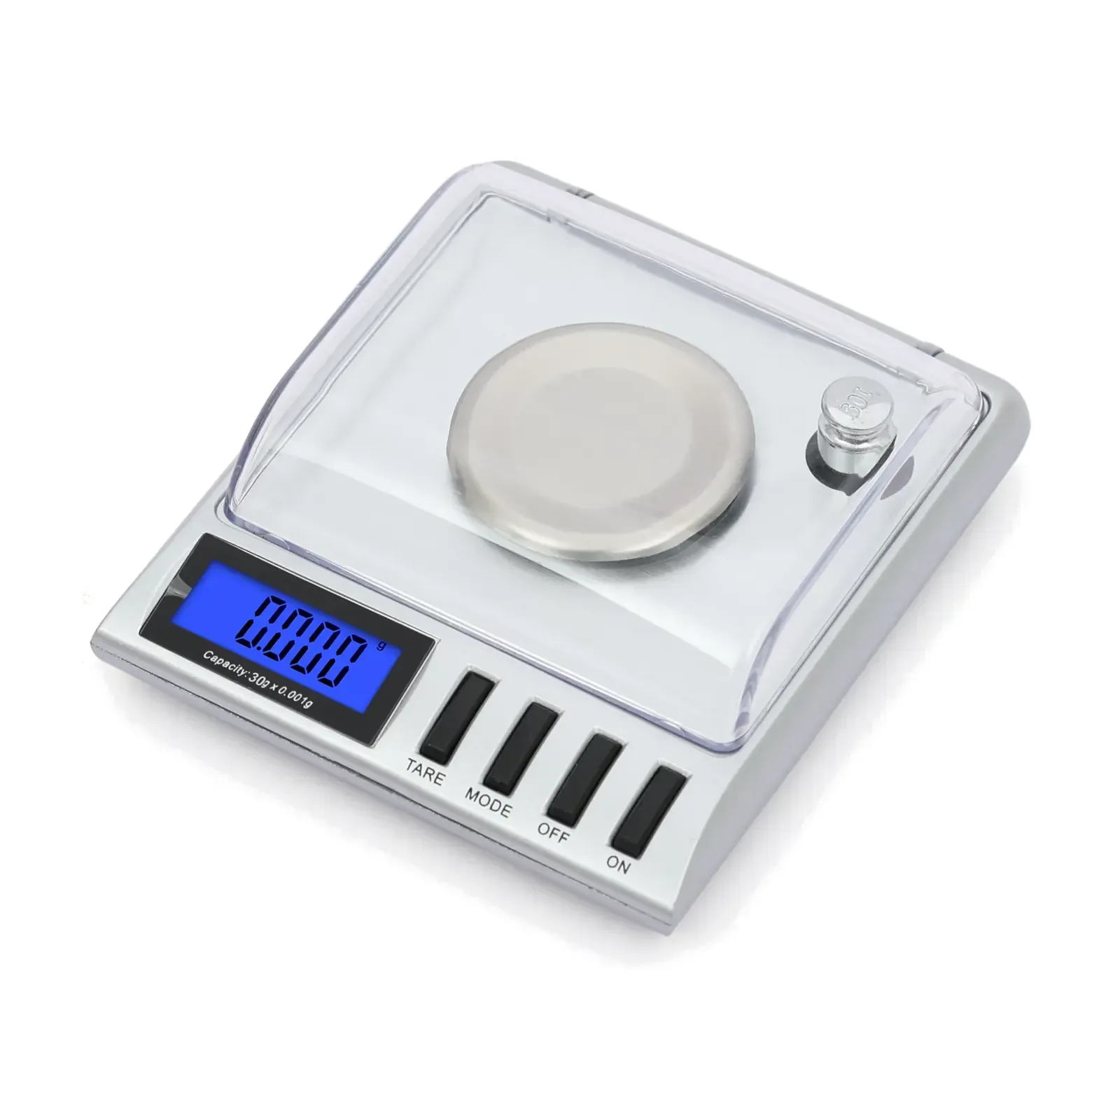
Omace Brands Private Limited does not list loose calibration weight sets online today. Its Bagru bench line checks every scale with certified test weights before dispatch. Some Ace lab and carat models come with calibration weights, such as the Ace CY-2003 lab weighing balance, the Ace JS-3003 precision weighing balance and the Ace GM-50 carat scale. Open each product page for the weight that comes with it.
On Omace digital scales a long press of TARE opens calibration mode on some models and a long press of the M key on others, and the manual for each model shows which. Stamped trade scales are sealed, so a registered repairer recalibrates them. Omace Brands Private Limited also repairs its commercial scales when the buyer asks. The buyer pays the shipping both ways and the repair cost, and spare parts depend on availability, so ask first on the contact page.
When you have no certified weights
A home user does not need an M1 set to find a scale that is badly wrong. Everyday objects of known mass give a rough check, and our posts on calibrating a kitchen scale without weights and calibrating a digital scale at home show how. Treat the result as a sanity check. It cannot show whether a jewellery or trade scale is within its legal limit.
For anything sold by weight, use certified weights and a stamped scale. The post on what calibration means explains certificates, and the one on calibrating a gold scale covers the jewellery case.
Buying a set that fits the job
Match the class to the scale first, then the nominal values. A 0.01 g jewellery scale needs a small F2 set in a fitted case. A 30 kg shop scale needs a 20 kg M1 weight or a few 5 kg and 10 kg pieces. Ask the seller for the class marking and, for E and F classes, the certificate with each value. A set without a stated OIML class has no proven error limit.
Check that the class is marked on the weights or the case, that the case closes properly, and that a laboratory certificate comes with any E or F set.