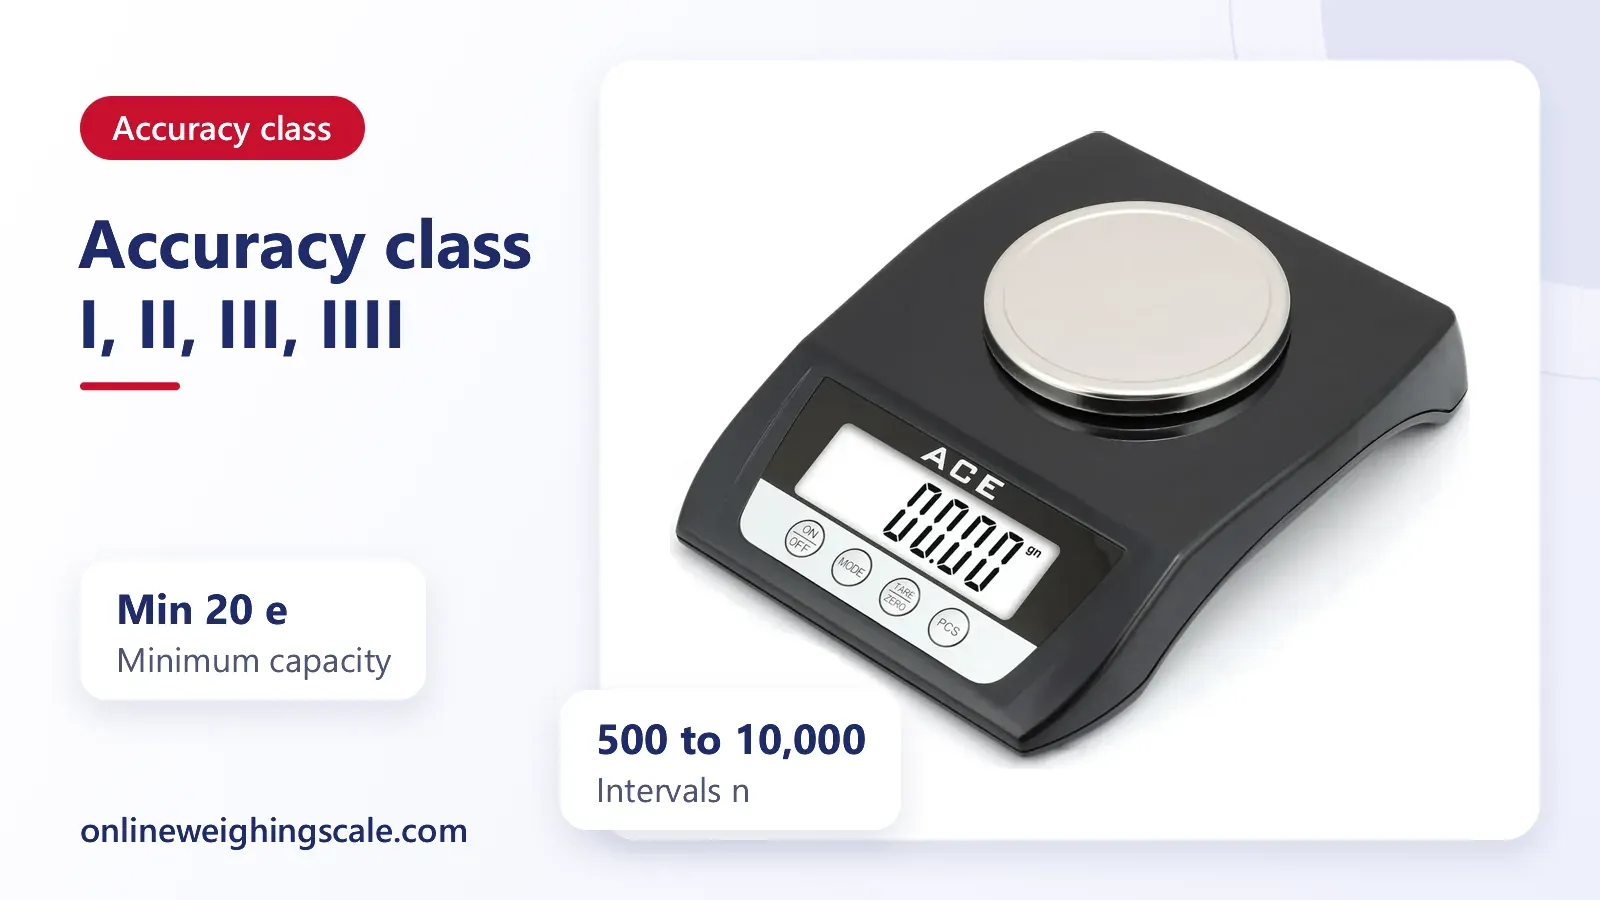
A weighing scale accuracy class tells you how finely a scale may be divided and how large an error it may show when it is checked. OIML R 76-1 names four classes for non-automatic weighing instruments: I, II, III and IIII.
The class mark sits on the nameplate beside Max, Min and e, and d where it differs from e, as clause 7.1 of OIML R 76-1 lays out. Once you can read those five items, you can tell a laboratory balance from a kirana kanta, and you can tell whether a stamped scale is being used for a job it was built for.
The four classes in plain words
The class is a promise about resolution and error. A higher class, with a smaller number, allows more divisions on the display and tighter errors in terms of the scale interval. Table 1 of the OIML R 76-1 international recommendation names them special, high, medium and ordinary accuracy. NIST Handbook 44, the United States weighing standard, designates weighing devices as Class I, II, III, IIII, plus a III L class of its own.
- Class I (special accuracy): laboratory and precision balances, where milligram readings matter.
- Class II (high accuracy): jewellery scales, pharmacy and fine-goods counters, gram-level work.
- Class III (medium accuracy): shop scales, kirana kanta, platform scales and most trade weighing.
- Class IIII (ordinary accuracy): coarse weighing of low-value bulk goods, in a limited range of intervals.
The uses above are the usual fits, not a legal list. What the rules fix is the table of intervals and errors below. The same classes are why a scale for a goldsmith and a scale for a vegetable seller are not made the same way even if both show grams.
What e, d, n, Max and Min mean
Five symbols decide a scale's class. Each one has a plain meaning.
- Max: the largest load the scale is meant to weigh.
- Min: OIML R 76-1 defines it as the load below which weighing results may be subject to an excessive relative error. Below Min, the error can be too large a share of the goods.
- d (actual scale interval): the difference between two consecutive indicated values on a digital display. A scale that shows 5 g, 10 g, 15 g has d of 5 g.
- e (verification scale interval): the value used for the classification and verification of the scale, in the words of the OIML terminology. The errors permitted at verification are counted in units of e.
- n: the number of verification intervals, found by dividing Max by e.
On most trade scales d and e are the same number, which is why the nameplate often shows one value for both. A balance can display finer steps than its verification interval. The display then runs at a finer d, and the class is judged on e.
A worked example helps. A 30 kg kanta with e of 5 g has n of 6,000, since 30,000 g divided by 5 g is 6,000. The class table below shows that Class III accepts any n from 500 to 10,000 when e is 5 g or more, so this kanta fits Class III.
Class limits: e, number of intervals and Min
The table below follows Table 3 of OIML R 76-1 (2006), clause 3.2. Each class has a range of e, a range for n and a smallest Min.
| Class | Verification interval e | n minimum | n maximum | Min |
|---|---|---|---|---|
| I (special) | 0.001 g or more | 50,000 | no upper limit | 100 e |
| II (high) | 0.001 g to 0.05 g | 100 | 100,000 | 20 e |
| II (high) | 0.1 g or more | 5,000 | 100,000 | 50 e |
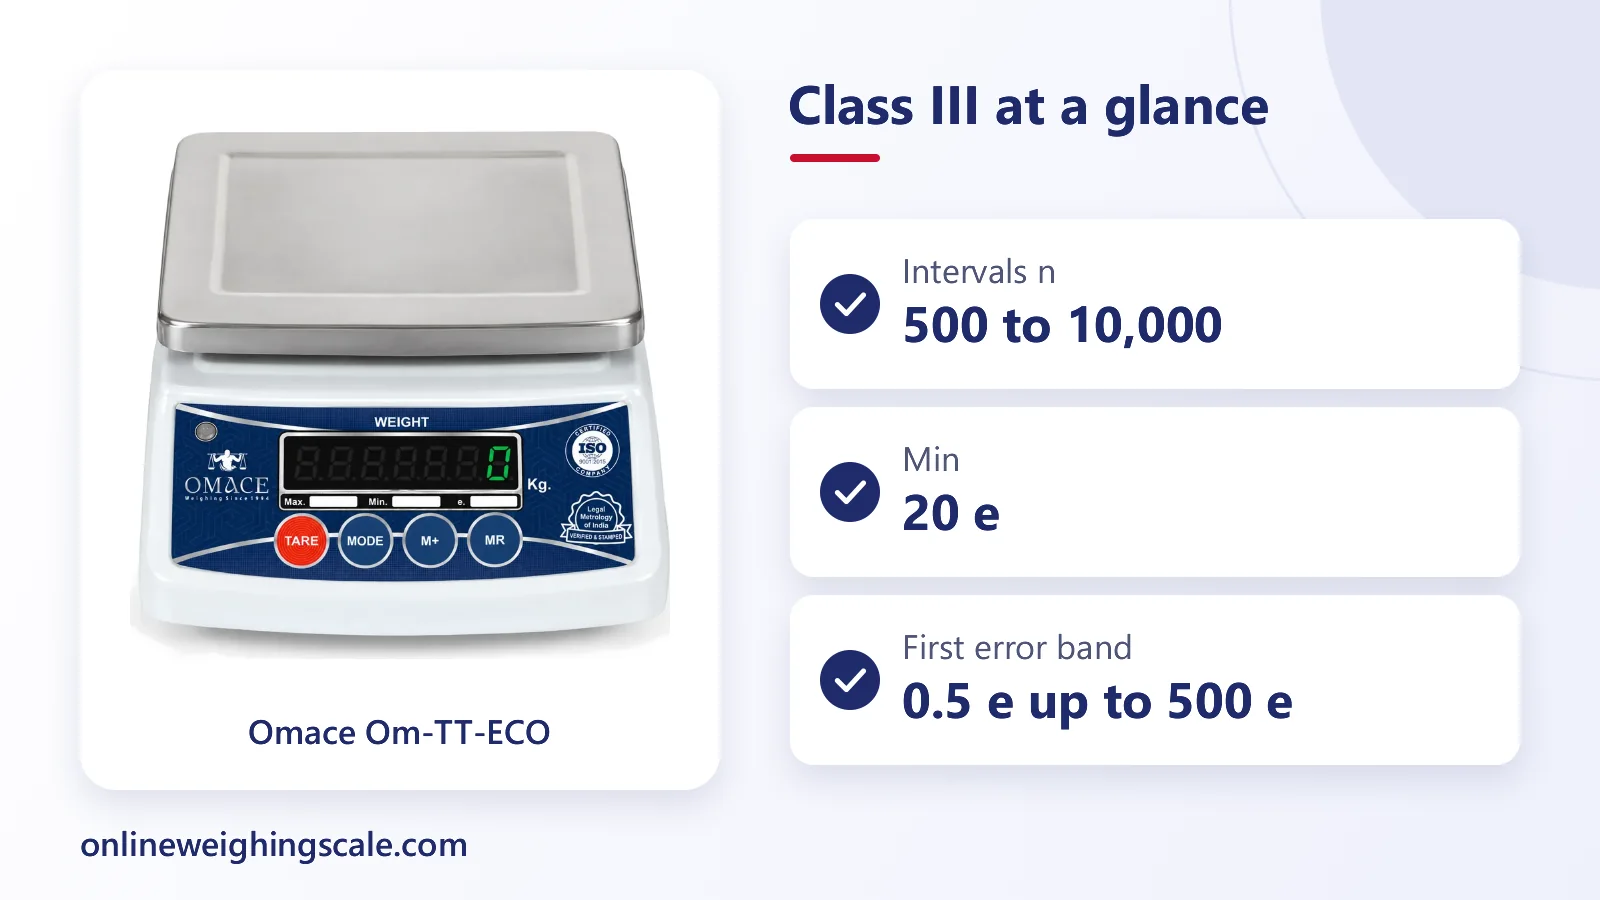
| III (medium) | 0.1 g to 2 g | 100 | 10,000 | 20 e |
| III (medium) | 5 g or more | 500 | 10,000 | 20 e |
| IIII (ordinary) | 5 g or more | 100 | 1,000 | 10 e |
Read the table from the left. A Class II balance with e of 0.01 g and Max of 600 g has n of 60,000, which sits inside the Class II range of 100 to 100,000. Its Min is 20 e, which is 0.2 g. A weighing below 0.2 g on that balance is outside the range where the class applies.
These are the international figures. Indian trade scales are verified under the Legal Metrology Act, so for a licence or a dispute, check the current rules on the Department of Consumer Affairs Legal Metrology page.
Maximum permissible errors in units of e
The error a scale may show is not one number. It steps up as the load grows, counted in units of e. Table 6 of OIML R 76-1 sets three bands of permitted error on initial verification, 0.5 e, 1.0 e and 1.5 e. The loads below are written as multiples of e.
| Permitted error | Class I | Class II | Class III | Class IIII |
|---|---|---|---|---|
| 0.5 e | up to 50,000 e | up to 5,000 e | up to 500 e | up to 50 e |
| 1 e | 50,000 to 200,000 e | 5,000 to 20,000 e | 500 to 2,000 e | 50 to 200 e |
| 1.5 e | above 200,000 e | 20,000 to 100,000 e | 2,000 to 10,000 e | 200 to 1,000 e |
Take the 30 kg kanta again, with e of 5 g and Class III. Up to 500 e, which is 2.5 kg, the permitted error is half an interval, or 2.5 g. From 2.5 kg to 10 kg, which is 2,000 e, it is 5 g. From 10 kg to 30 kg it is 7.5 g. A kanta that is 7 g off at 20 kg is within these limits. A kanta that is 7 g off at 1 kg is not. Clause 3.5.2 of the same recommendation allows twice these errors for a scale in service, so a shop scale in daily use has a wider band than a new one at verification.
That is why a small error at a small load is the one that matters. The error band grows with the load, but it grows in steps, and the first band is the tightest.
How to read a nameplate
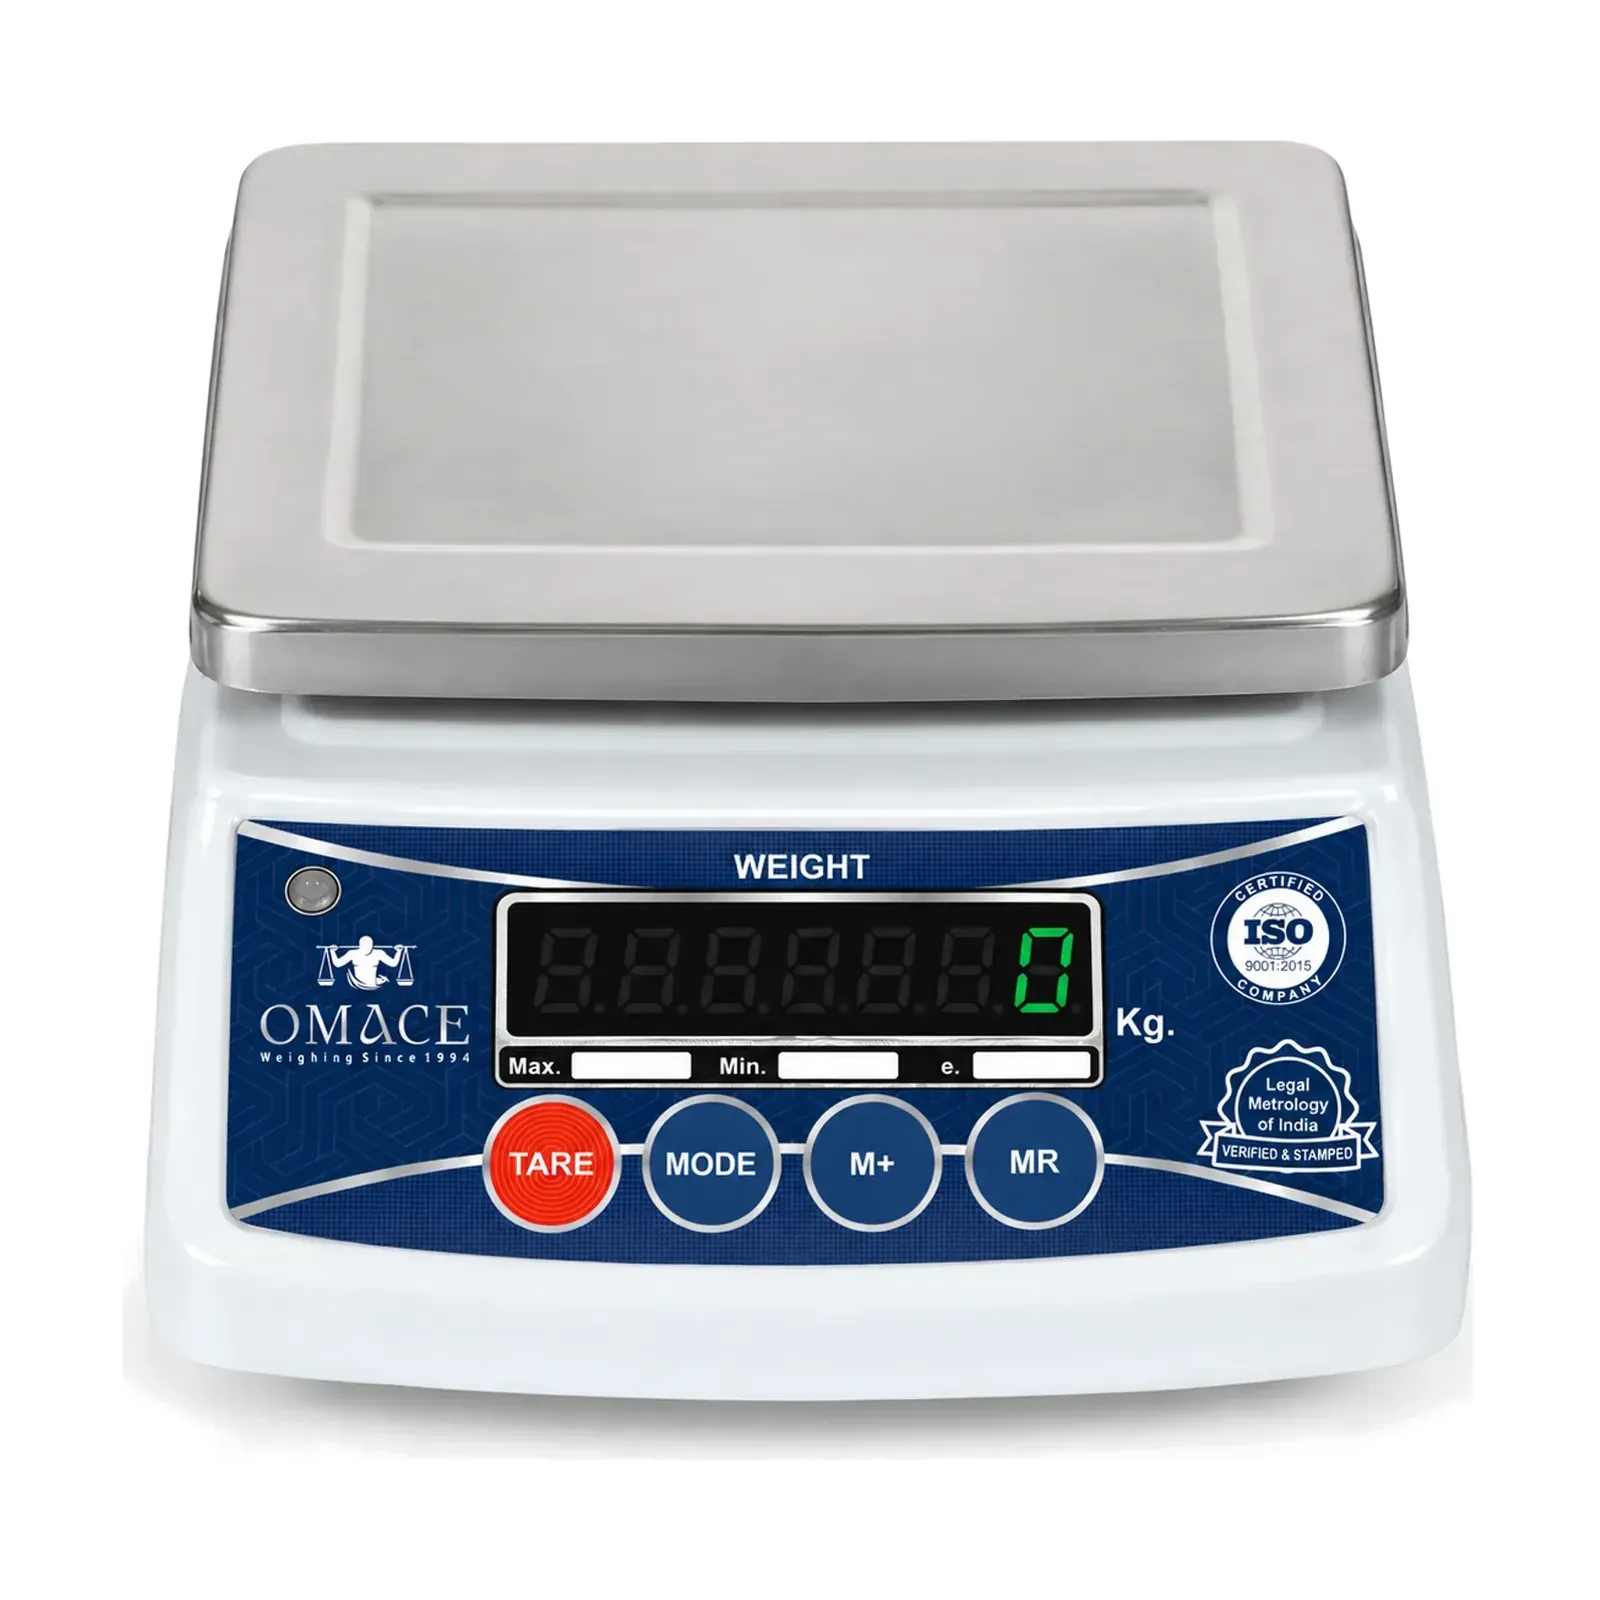
A scale sold for trade usually carries a plate or sticker with Max, Min, e and d, the class mark and the maker's name. Stand in front of a scale and read it in this order.
- Find Max and Min. Your normal weighings should sit between them.
- Find e and d. If d is much finer than e, the display is showing steps the class does not promise.
- Divide Max by e. That gives n. Check it against the class table above.
- Look for the stamp of the Legal Metrology department and its date. The stamp is the mark of that department's verification. The legal metrology post explains who stamps and why.
If the class mark or the numbers are missing on a scale used for sale, ask the seller for the model's details before relying on its reading. A missing mark does not prove the scale is wrong. It means you cannot check the claim.
Which class a kirana, a jeweller and a factory use
A kirana or vegetable shop weighs in grams and kilograms, and a Class III scale with e of 5 g or 10 g is the normal fit. Omace Brands Private Limited builds its shop and kirana line around that size, such as the Omace Om-TT-ECO Kirana Weighing Machine in 10 kg and 20 kg.
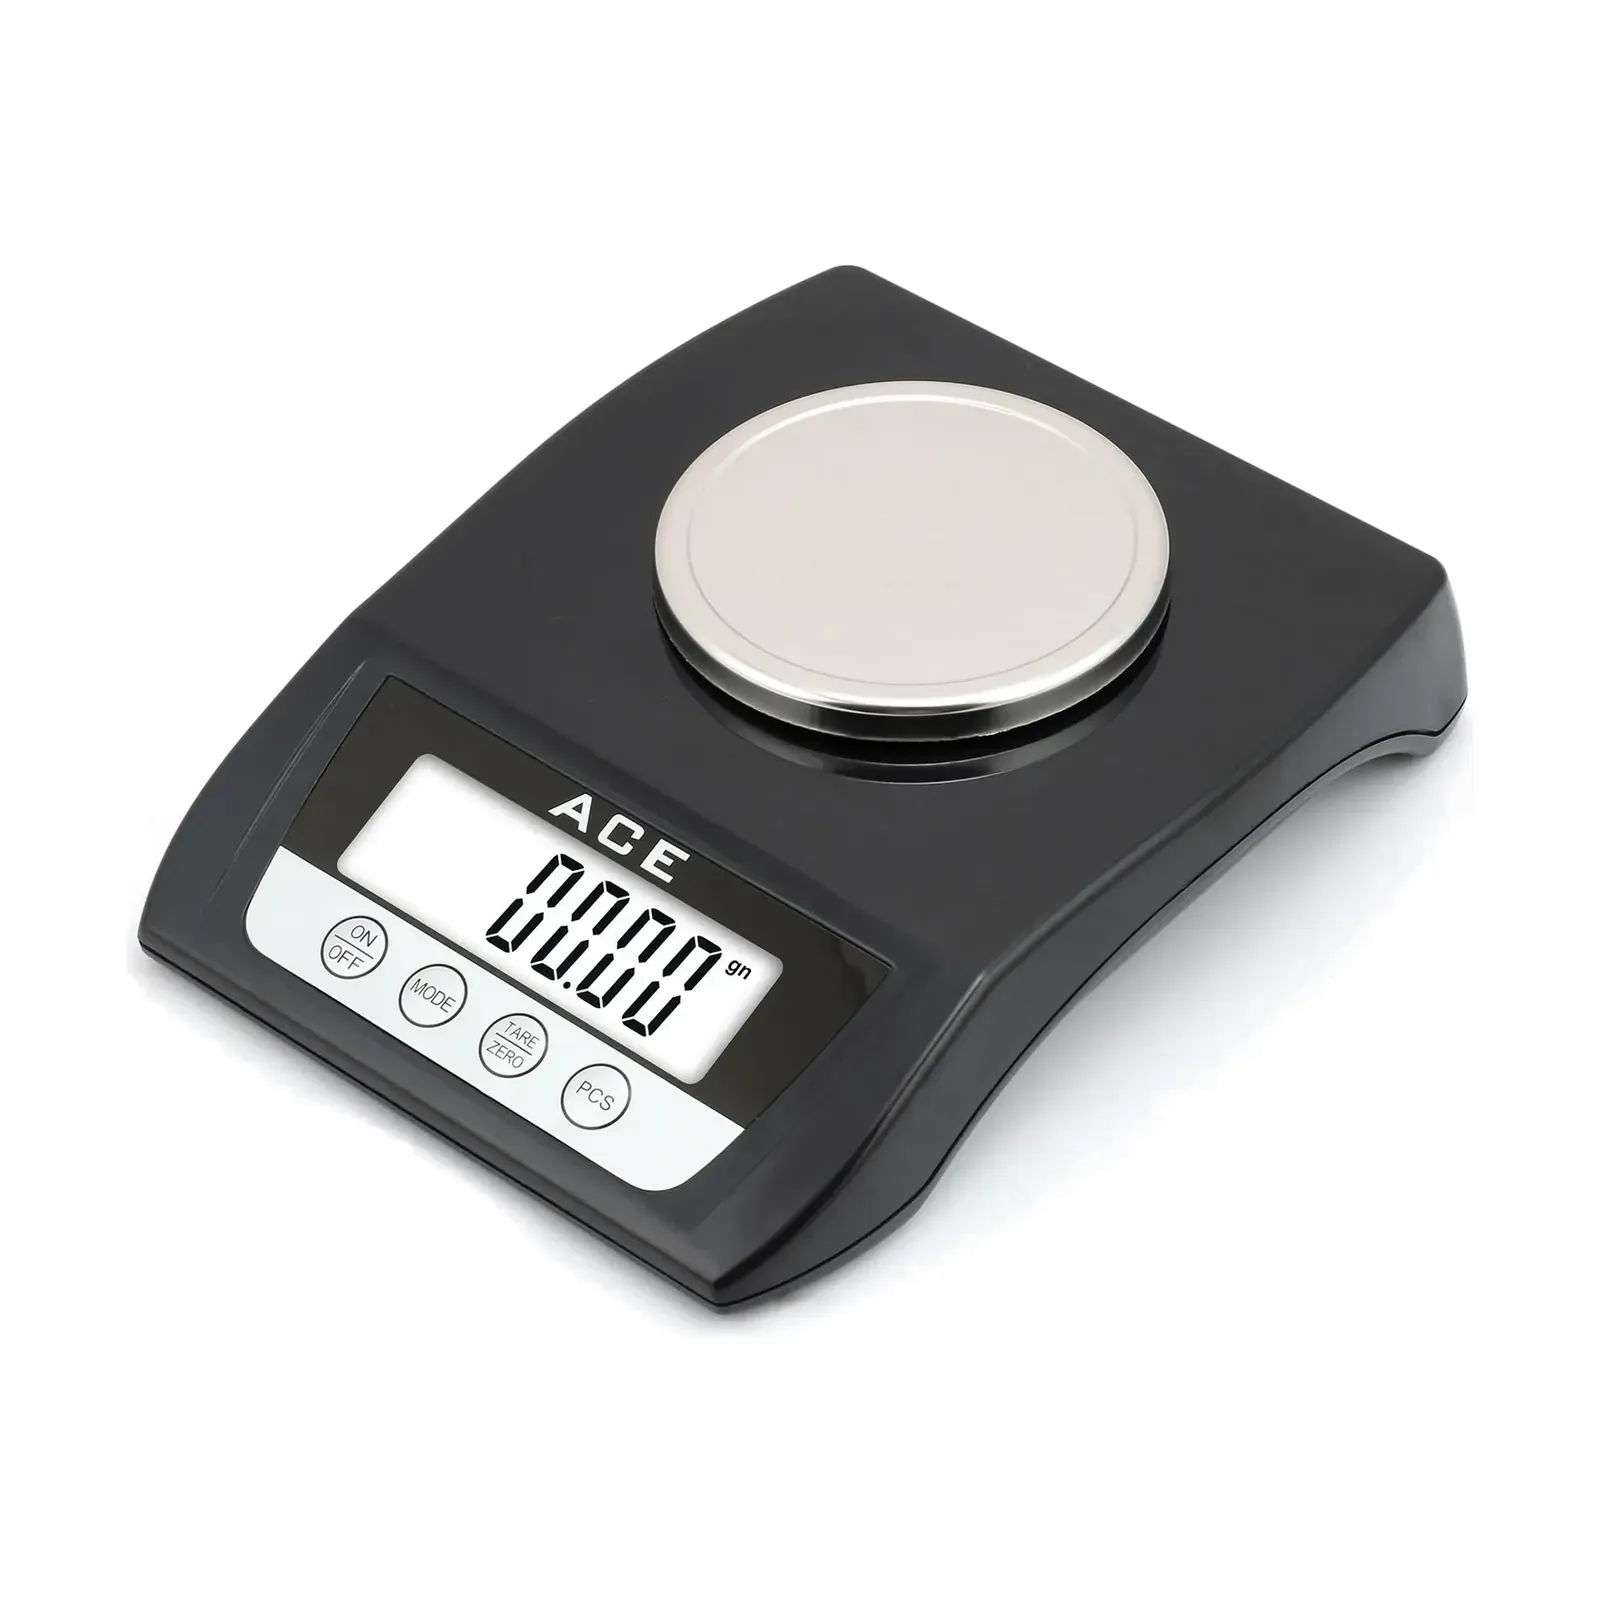
A jeweller weighs gold in hundredths of a gram. A balance with e of 0.01 g and 600 g capacity has n of 60,000, which Table 3 places in Class II (or Class I), and the buying guide for a goldsmith is in the jewellery scale buying guide. A pocket or bench scale that reads 0.01 g is a different instrument from a shop scale even when both say 600 g.
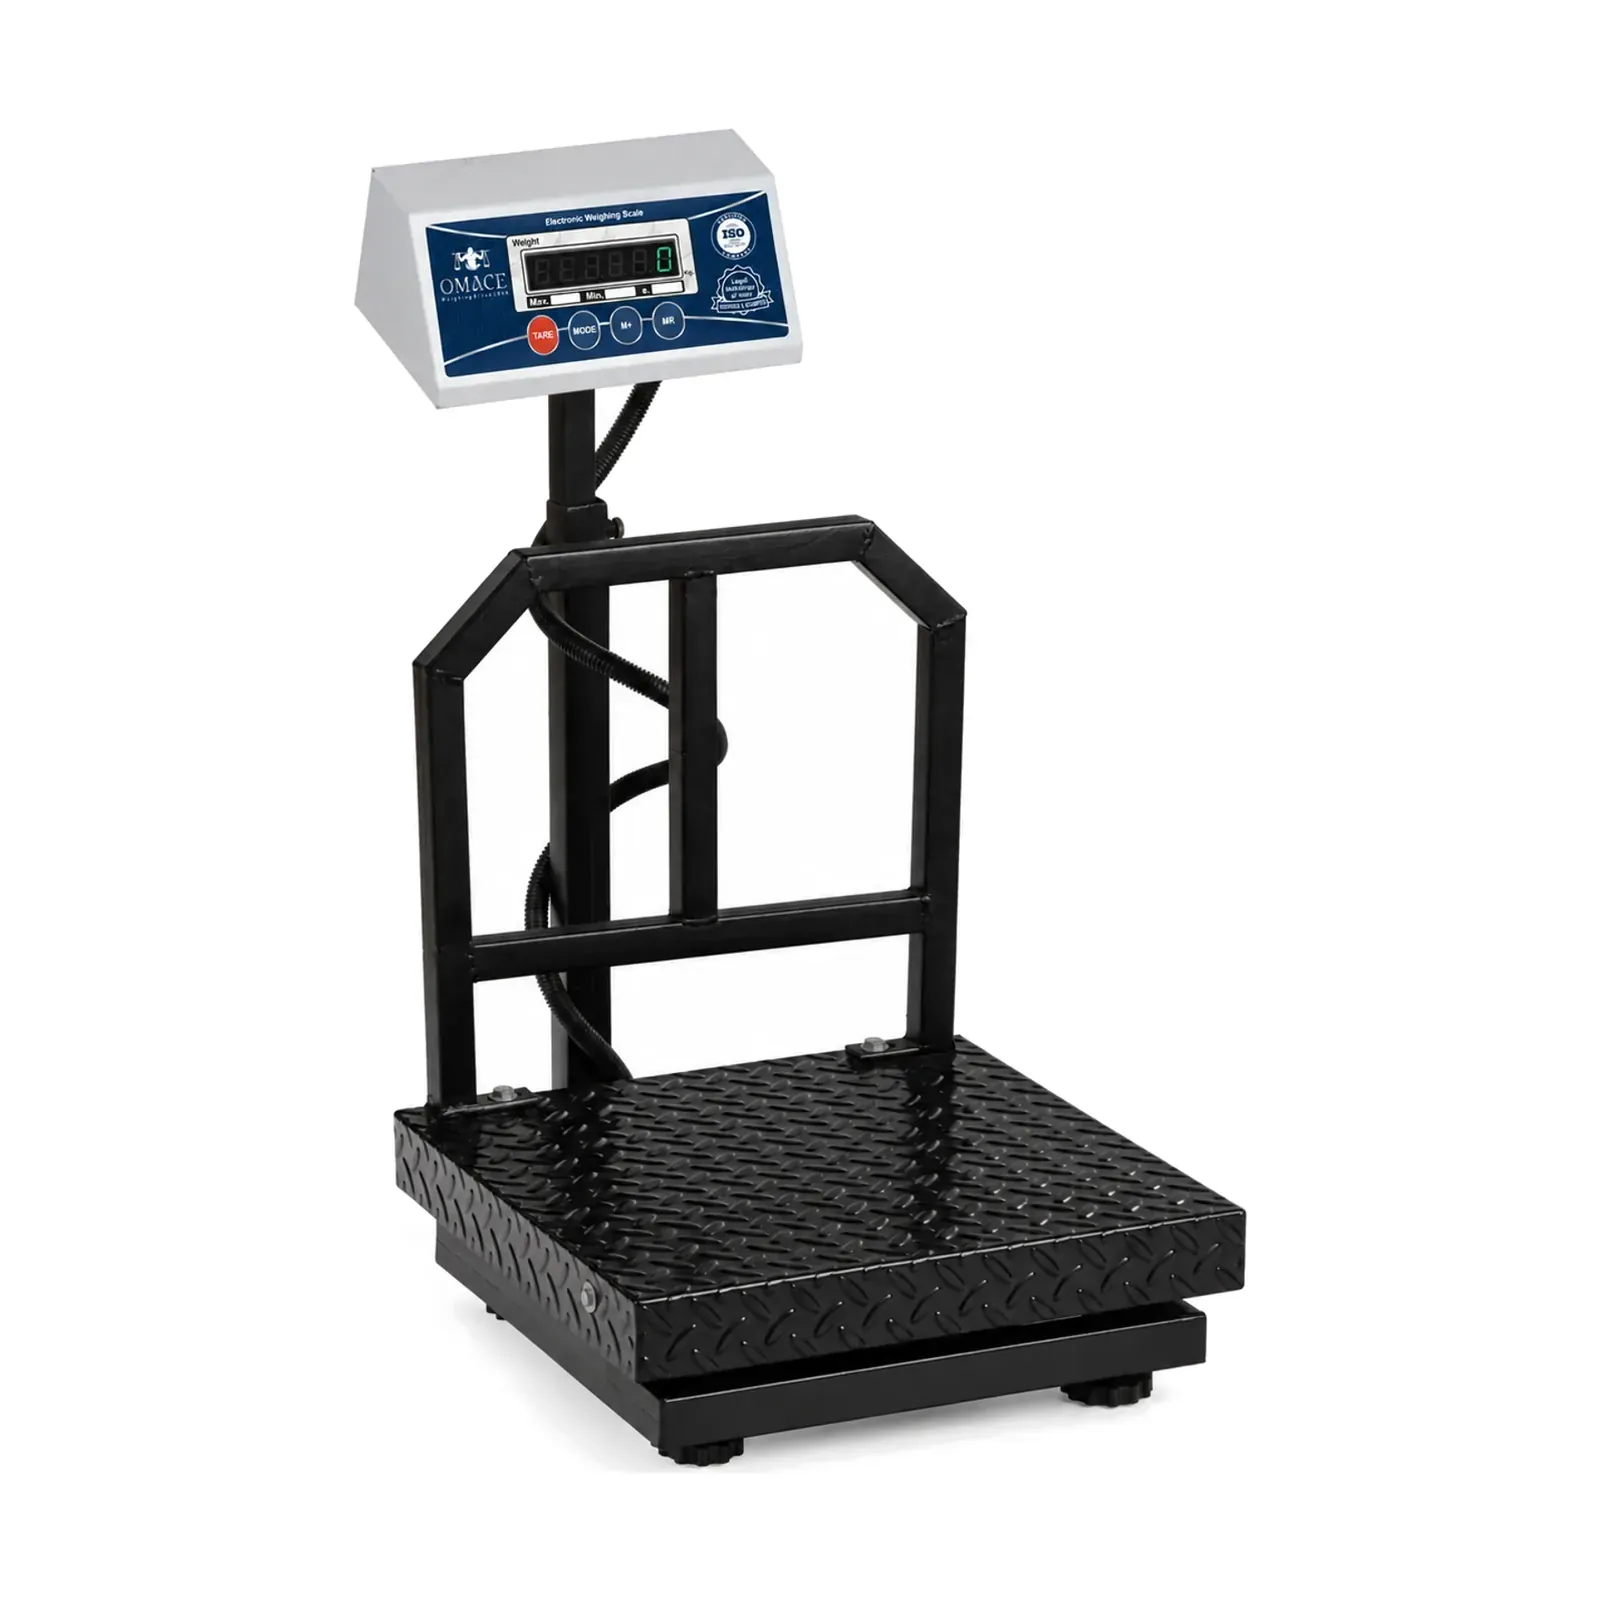
A factory platform scale weighs loads of 100 kg to 1 ton, and e is often 20 g, 50 g or 100 g. At 300 kg and e of 50 g, n is 6,000, which is inside Class III. Omace platform scales are verified and stamped by Legal Metrology before they leave Bagru, and stamping is compulsory on platform scales. See the Omace Om-PS-MS Platform Kanta for the range.
A laboratory that weighs in milligrams is a Class I job. It needs an analytical balance with a glass windshield, and the analytical balance post covers how that instrument works.
Class, calibration and stamping are three different things
The class belongs to the design and is written on the plate. Calibration is the adjustment of one scale against a known test weight, and it can be repeated. Stamping is the dated mark of the inspector. A scale can have a good class and still read wrong, because the class does not tell you what happened to the scale after it was made. The calibration post shows how a check is done. For the fee side of stamping, see the stamping charges post.
Accuracy and precision are also not the same thing, and a Class II scale can repeat a wrong number very neatly. That difference has its own explanation in accuracy vs precision.
Omace Brands Private Limited has made scales in Bagru, Jaipur since 1994, and every scale is checked with certified test weights before dispatch. Its commercial scales can be sent back for repair when the buyer asks. The buyer pays the shipping both ways and the repair cost, and spare parts depend on availability, so ask first through Contact Us.
Picking a scale by class and interval
Start with the smallest weight you weigh often. Your Min should sit below it. Then find the largest weight you will weigh, which is Max. Pick e so that n falls inside the class range. On a table-top scale, a 30 kg Max with e of 5 g has n of 6,000 and is Class III. The same 30 kg with e of 2 g has n of 15,000, above the Class III limit of 10,000 in Table 3 of OIML R 76-1, so it falls under Class II. Either the class changes or the e must be larger.
The interval you choose therefore decides the class, and the class decides which test weights and error limits apply.
Questions people ask about accuracy class
The FAQ below answers the short versions. For the rules on stamping, penalties and who inspects, read the legal metrology post linked above.